
119 N Marshall Street, Rock Rapids, IA 51246
Local realty services provided by:CENTURY 21 Signature Real Estate
119 N Marshall Street,Rock Rapids, IA 51246
$229,000
- 2 Beds
- 2 Baths
- 1,380 sq. ft.
- Single family
- Active
Listed by: kelli docker
Office: sieperda/foltz ins. & real est
MLS#:834762
Source:IA_GSCBOR
Price summary
- Price:$229,000
- Price per sq. ft.:$165.94
About this home
Enjoy comfortable, easy living in this inviting ranch-style home featuring two bedrooms and two bathrooms. The spacious, open-concept design seamlessly connects the living room, dining area, and kitchen, creating a welcoming atmosphere perfect for everyday living and entertaining. Convenient main-floor laundry adds to the home's practical layout, while the double attached garage provides ample space for parking and storage. Outside, enjoy a low-maintenance lawn and a newly poured front porch, offering a lovely spot to relax and enjoy the outdoors. With its functional floor plan, convenient amenities, and easy-care features, this home is an excellent opportunity for those seeking comfortable, single-level living!
Contact an agent
Home facts
- Year built:1992
- Listing ID #:834762
- Added:15 day(s) ago
- Updated:October 10, 2026 at 03:31 PM
Rooms and interior
- Bedrooms:2
- Total bathrooms:2
- Full bathrooms:2
- Bathrooms Description:Master Bath
- Bedroom Description:Master Walk In Closet
- Basement Description:Block, Full, Unfinished
- Living area:1,380 sq. ft.
Heating and cooling
- Cooling:Central
- Heating:Forced Air
Structure and exterior
- Roof:Shingle
- Year built:1992
- Building area:1,380 sq. ft.
- Lot area:0.13 Acres
- Lot Features:Landscaping, Level Lot, Trees
- Architectural Style:Ranch
- Exterior Features:Patio
Schools
- High school:Central Lyon
- Middle school:Central Lyon
- Elementary school:Central Lyon
Utilities
- Water:City
- Sewer:City
Finances and disclosures
- Price:$229,000
- Price per sq. ft.:$165.94
- Tax amount:$2,350
Features and amenities
- Laundry features:Main Floor Laundry
Parking
- Parking description:Attached Garage, Concrete Driveway, Garage Door Opener
- Garage spaces:2
New listings near 119 N Marshall Street
- New
 $67,000Active0.21 Acres
309 S Carroll St, Rock Rapids, IA 51246
MLS# 834904Listed by: SIEPERDA/FOLTZ INS. & REAL EST - New
 $140,000Active3 beds 1 baths1,037 sq. ft.
410 S Union Street, Rock Rapids, IA 51246
MLS# 834886Listed by: FRONTIER INSURANCE & REALTY - New
 $210,000Active2 beds 2 baths1,234 sq. ft.
310 S Randall Street, Rock Rapids, IA 51246
MLS# 834839Listed by: SIEPERDA/FOLTZ INS. & REAL EST  $70,000Active0.47 Acres
1004 N Boone Street, Rock Rapids, IA 51246
MLS# 834758Listed by: SIEPERDA/FOLTZ INS. & REAL EST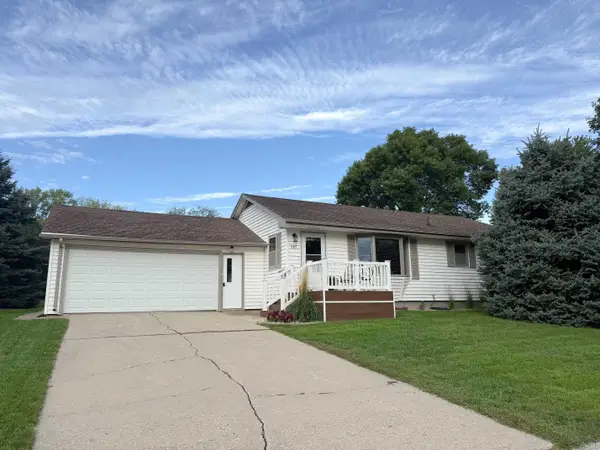 $218,000Active3 beds 2 baths1,040 sq. ft.
1105 S Marshall St, Rock Rapids, IA 51246
MLS# 834623Listed by: FRONTIER INSURANCE & REALTY $224,000Active3 beds 2 baths1,427 sq. ft.
1007 S 2nd Avenue, Rock Rapids, IA 51246
MLS# 834617Listed by: SIEPERDA/FOLTZ INS. & REAL EST $339,000Pending3 beds 2 baths2,244 sq. ft.
901 S 2nd Avenue, Rock Rapids, IA 51246
MLS# 834616Listed by: SIEPERDA/FOLTZ INS. & REAL EST $290,000Pending3 beds 2 baths1,566 sq. ft.
1107 S Marshall Street, Rock Rapids, IA 51246
MLS# 834558Listed by: SIEPERDA/FOLTZ INS. & REAL EST $292,000Active3 beds 2 baths2,137 sq. ft.
910 S Story, Rock Rapids, IA 51246
MLS# 834501Listed by: FRONTIER INSURANCE & REALTY


Protect your home and budget from life's surprises with an Assurant Home Warranty, backed by a partner that supports you through every step of homeownership. Explore Plans.
©2026 Century 21 Real Estate LLC. All rights reserved. CENTURY 21®, the CENTURY 21 Logo and C21® are service marks owned by Century 21 Real Estate LLC. Century 21 Real Estate LLC fully supports the principles of the Fair Housing Act and the Equal Opportunity Act. Each office is independently owned and operated. Listing information is deemed reliable but not guaranteed accurate.