
520 8th St, Rockwell City, IA 50579
Local realty services provided by:CENTURY 21 Signature Real Estate
Listed by: mike anderson
Office: decker and company real estate
MLS#:30047
Source:IA_FDBR
Price summary
- Price:$155,000
- Price per sq. ft.:$109.15
About this home
This well maintained home situated on a nice lot. Exterior features metal siding, newer asphalt roof, large work shop/garage which is attached to the home. Interior features many new update, nice sized kitchen, living/dining combo. 2 bedrooms, one office/bedroom. Lot's and lots of new updates in the last 2 years. It's a must see for a single family living.
Contact an agent
Home facts
- Listing ID #:30047
- Added:23 day(s) ago
- Updated:July 23, 2026 at 03:16 PM
Rooms and interior
- Bedrooms:3
- Total bathrooms:2
- Full bathrooms:1
- Half bathrooms:1
- Dining Description:On Main Level
- Kitchen Description:Dishwasher
- Basement Description:Full
- Living area:1,420 sq. ft.
Heating and cooling
- Heating:Hot Water
Structure and exterior
- Roof:Asphalt
- Building area:1,420 sq. ft.
- Lot area:0.25 Acres
- Architectural Style:Bungalow
- Construction Materials:Aluminum Siding
- Exterior Features:Workshop
- Foundation Description:Block
Schools
- Elementary school:South Central Calhoun
Finances and disclosures
- Price:$155,000
- Price per sq. ft.:$109.15
Features and amenities
- Amenities:Hardwood Floors, Main Floor Laundry, Newer Flooring, Updated Bath, Updated Kitchen
Parking
- Garage spaces:2
New listings near 520 8th St
- New
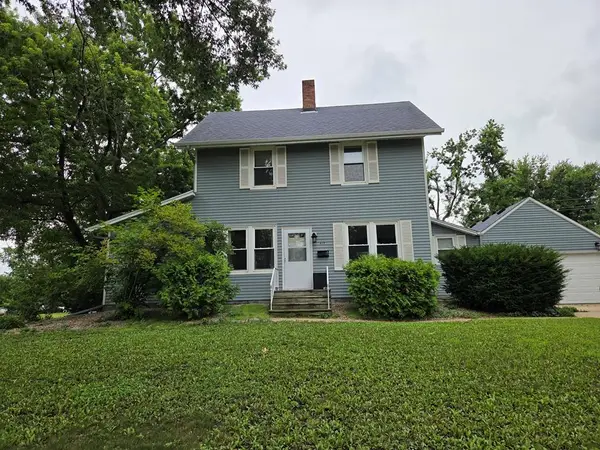 $142,900Active4 beds 2 baths1,568 sq. ft.
413 Austin St, Rockwell City, IA 50579
MLS# 30094Listed by: FC REALTY 4U - New
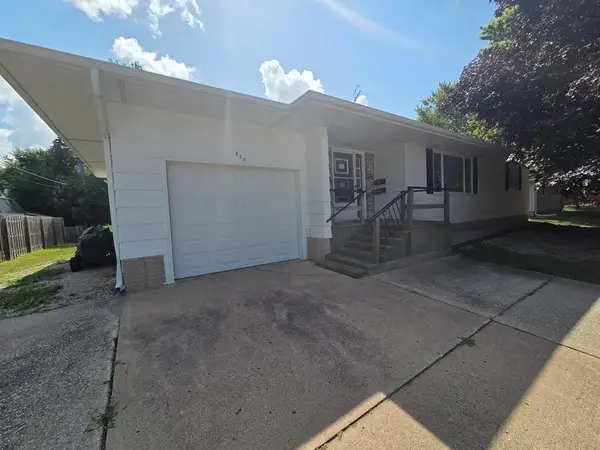 $96,000Active4 beds 2 baths1,176 sq. ft.
215 N 3rd St, Rockwell City, IA 50579
MLS# 30090Listed by: FC REALTY 4U 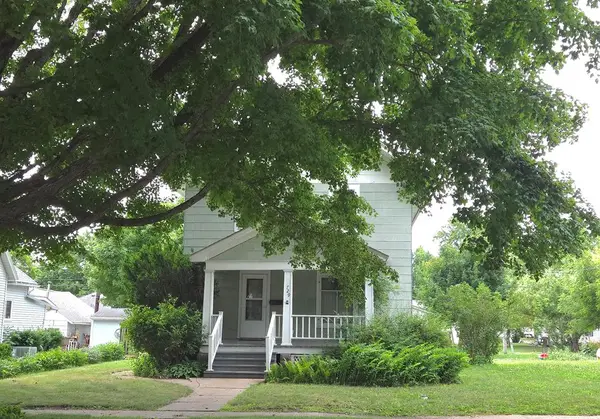 $97,500Active3 beds 2 baths1,344 sq. ft.
729 Pleasant Street, Rockwell City, IA 50579
MLS# 30029Listed by: FORT DODGE REALTY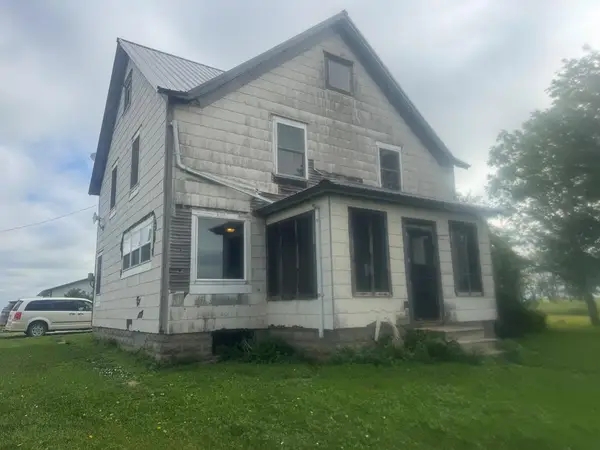 $78,500Pending4.36 Acres
1841 250th Street, Rockwell City, IA 50579
MLS# 29989Listed by: DECKER AND COMPANY REAL ESTATE $139,900Pending3 beds 2 baths1,444 sq. ft.
225 N. 1st St., Rockwell City, IA 50579
MLS# 29918Listed by: DECKER AND COMPANY REAL ESTATE $16,900Active2 beds 2 baths1,176 sq. ft.
733 Richmond Street, Rockwell City, IA 50579
MLS# 6338596Listed by: MCCORD INSURANCE & REAL ESTATE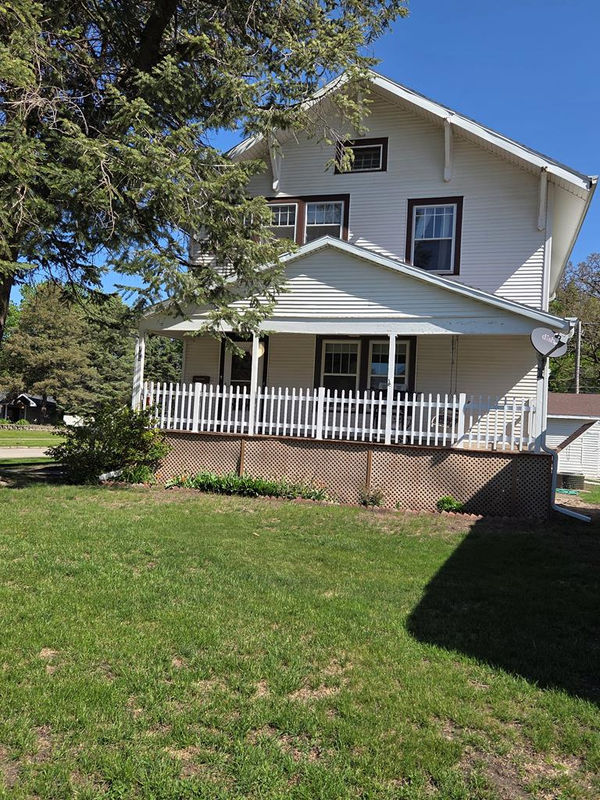 $135,900Active3 beds 2 baths1,659 sq. ft.
750 South St, Rockwell City, IA 50579
MLS# 29872Listed by: FC REALTY 4U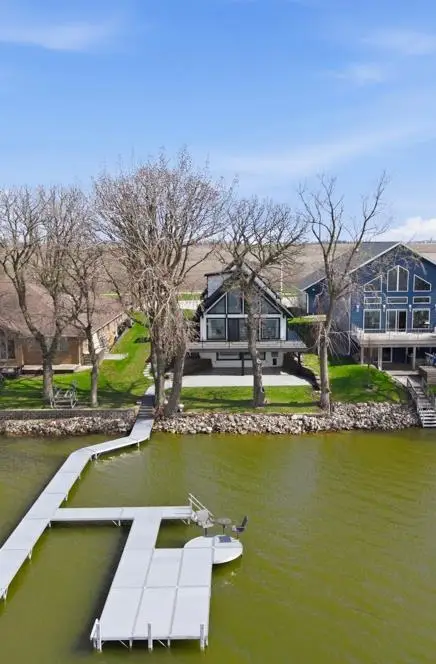 $1,140,000Active6 beds 4 baths2,229 sq. ft.
6537 Twin Lakes Road, Rockwell City, IA 50579
MLS# 29832Listed by: EXIT COUNTRY REALTY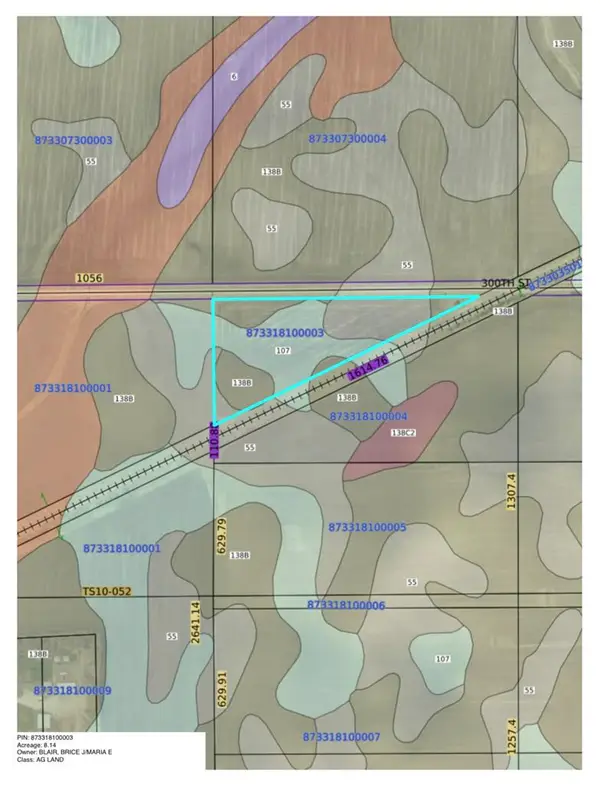 $112,000Active7.24 Acres
Parcel 87331810 300th, Rockwell City, IA 50579
MLS# 29774Listed by: DECKER AND COMPANY REAL ESTATE


Protect your home and budget from life's surprises with an Assurant Home Warranty, backed by a partner that supports you through every step of homeownership. Explore Plans.
©2026 Century 21 Real Estate LLC. All rights reserved. CENTURY 21®, the CENTURY 21 Logo and C21® are service marks owned by Century 21 Real Estate LLC. Century 21 Real Estate LLC fully supports the principles of the Fair Housing Act and the Equal Opportunity Act. Each office is independently owned and operated. Listing information is deemed reliable but not guaranteed accurate.