
683 6th Street, Rockwell City, IA 50579
Local realty services provided by:CENTURY 21 Signature Real Estate
Listed by: brooke eischeid
Office: re/max legacy
MLS#:30342
Source:IA_FDBR
Price summary
- Price:$155,000
- Price per sq. ft.:$111.67
About this home
Enjoy the convenience of living on one level in this inviting 3 bedroom ranch situated on a spacious corner lot! The open floor plan connects the living room and kitchen, creating a comfortable and functional layout. The kitchen features newer stainless steel appliances and a generous island for additional counter space. Large windows bring in plenty of natural light, while warm flooring adds to the welcoming feel. The screened porch is a great spot for morning coffee or relaxing at the end of the day. Downstairs, the basement offers a blank slate with an existing bathroom and potential to create additional living space or bedrooms. An attached 2 car garage adds convenience and storage. This home offers plenty of possibilities!
Contact an agent
Home facts
- Subdivision & Development:Other
- Listing ID #:30342
- Added:1 day(s) ago
- Updated:October 26, 2026 at 06:55 PM
Rooms and interior
- Bedrooms:3
- Total bathrooms:2
- Full bathrooms:1
- Half bathrooms:1
- Dining Description:On Main Level
- Kitchen Description:Built-in Microwave, Dishwasher, Disposal, Refrigerator
- Basement Description:Full
- Living area:1,388 sq. ft.
Heating and cooling
- Heating:Forced Air
Structure and exterior
- Roof:Asphalt
- Building area:1,388 sq. ft.
- Lot area:0.21 Acres
- Architectural Style:Ranch
- Construction Materials:Steel Siding
- Exterior Features:Well Landscaped
- Foundation Description:Block
Schools
- Elementary school:South Central Calhoun
Finances and disclosures
- Price:$155,000
- Price per sq. ft.:$111.67
Features and amenities
- Amenities:Hardwood Floors, Smoke Alarm
Parking
- Garage spaces:2
New listings near 683 6th Street
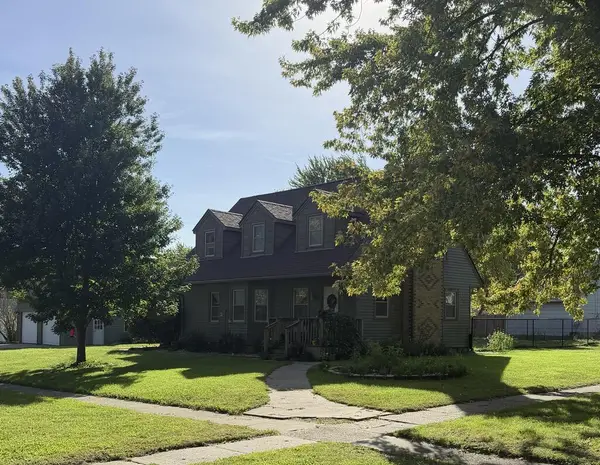 $220,000Active4 beds 2 baths1,700 sq. ft.
705 Richmond St, Rockwell City, IA 50579
MLS# 30308Listed by: LEGACY REALTY GROUP, LLC $649,000Active3 beds 3 baths1,162 sq. ft.
5733 Sandy Point Road, Rockwell City, IA 50579
MLS# 30275Listed by: DECKER AND COMPANY REAL ESTATE $136,000Active4 beds 2 baths2,206 sq. ft.
722 Court St, Rockwell City, IA 50579
MLS# 30265Listed by: DECKER AND COMPANY REAL ESTATE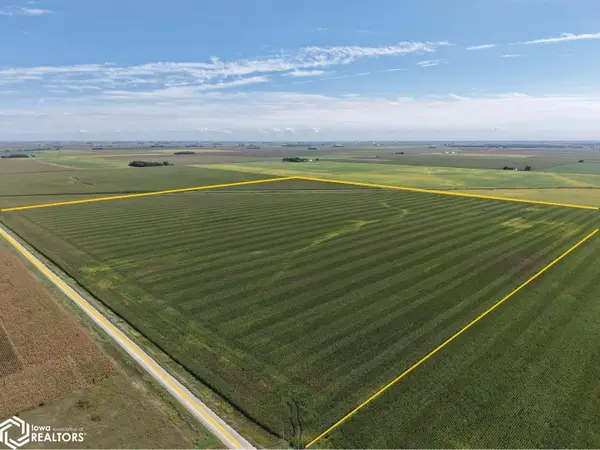 $2,224,000Pending-- beds -- baths
320th St., Rockwell City, IA 50579
MLS# 6342705Listed by: HERTZ REAL ESTATE SERVICES $225,000Pending2.56 Acres
3020 270th St, Rockwell City, IA 50579
MLS# 30207Listed by: FC REALTY 4U $59,900Active2 beds 2 baths1,013 sq. ft.
716 South Street, Rockwell City, IA 50579
MLS# 261084Listed by: KELLER WILLIAMS OKOBOJI $76,000Pending1 beds 2 baths988 sq. ft.
305 7th St, Rockwell City, IA 50579
MLS# 30134Listed by: DECKER AND COMPANY REAL ESTATE $129,500Pending3 beds 2 baths1,144 sq. ft.
410 Austin St, Rockwell City, IA 50579
MLS# 30127Listed by: DECKER AND COMPANY REAL ESTATE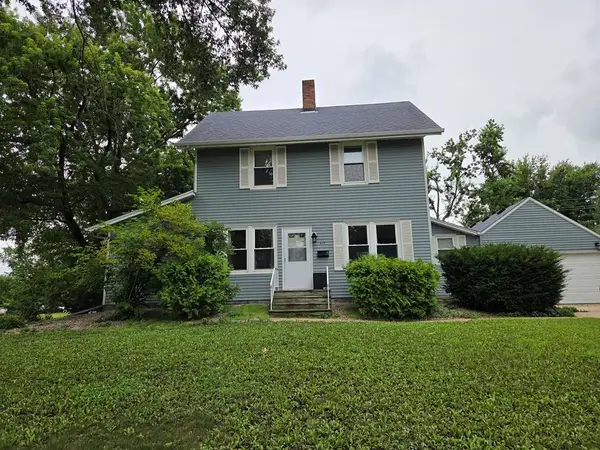 $139,900Active4 beds 2 baths1,568 sq. ft.
413 Austin St, Rockwell City, IA 50579
MLS# 30094Listed by: FC REALTY 4U


Protect your home and budget from life's surprises with an Assurant Home Warranty, backed by a partner that supports you through every step of homeownership. Explore Plans.
©2026 Century 21 Real Estate LLC. All rights reserved. CENTURY 21®, the CENTURY 21 Logo and C21® are service marks owned by Century 21 Real Estate LLC. Century 21 Real Estate LLC fully supports the principles of the Fair Housing Act and the Equal Opportunity Act. Each office is independently owned and operated. Listing information is deemed reliable but not guaranteed accurate.