219 Madison St, Rockwell, IA 50469
Local realty services provided by:CENTURY 21 BW Preferred, Inc.
219 Madison St,Rockwell, IA 50469
$239,900
- 4 Beds
- 2 Baths
- 2,190 sq. ft.
- Single family
- Active
Listed by: staci mellman
Office: hildebrand real estate
MLS#:260698
Source:IA_GMCBOR
Price summary
- Price:$239,900
- Price per sq. ft.:$109.54
About this home
A Little Piece of North Iowa to Call Home! Family owned since 1972, this walkout ranch sits on an amazing 1.02 acre corner lot surrounded by beautiful, mature oak trees. The main level features a really nice-sized living room with a large front picture window, updated kitchen with dining area & sliding glass doors leading to the deck—perfect for enjoying the beautiful backyard setting. Two bedrooms, a 3/4 bath & convenient main-floor laundry complete the main level. The walkout lower level creates a versatile space for family, guests or entertaining with a comfortable family room, kitchenette, two additional bedrooms & a full bath. Sliding glass doors provide easy access to the patio & expansive yard. A nice-sized shed offers additional storage. Brand new electric service. Meticulously cared for over the years. Here is your opportunity to own a special property with space, mature trees, a great setting and over 50 years of family history!
Contact an agent
Home facts
- Year built:1960
- Listing ID #:260698
- Added:1 day(s) ago
- Updated:September 13, 2026 at 03:01 PM
Rooms and interior
- Bedrooms:4
- Total bathrooms:2
- Full bathrooms:1
- Flooring:Carpet, Vinyl
- Dining Description:Kitchen/Dining Room Combo, On Main Level
- Kitchen Description:Built-In Oven, Microwave, Washer / Dryer
- Bedroom Description:On Main Level
- Basement Description:Full, Partially Finished, Walk Out
- Living area:2,190 sq. ft.
Structure and exterior
- Roof:Asphalt
- Year built:1960
- Building area:2,190 sq. ft.
- Lot area:1.09 Acres
- Architectural Style:Ranch
- Construction Materials:Vinyl Siding
- Exterior Features:Corner Lot, Deck, Patio, Storage Shed
- Foundation Description:Block
Utilities
- Water:City Water
Finances and disclosures
- Price:$239,900
- Price per sq. ft.:$109.54
- Tax amount:$2,576
Features and amenities
- Laundry features:Washer / Dryer
Parking
- Parking description:Attached, Concrete Driveway, Storage Shed
- Garage spaces:2
New listings near 219 Madison St
- New
 $392,000Active4 beds 3 baths3,276 sq. ft.
1107 Main, ROCKWELL, IA 50469
MLS# 260689Listed by: EXIT REALTY MASON CITY  $309,900Active3 beds 2 baths4,012 sq. ft.
6486 Partridge Ave, ROCKWELL, IA 50469
MLS# 260664Listed by: RE/MAX HEARTLAND REALTORS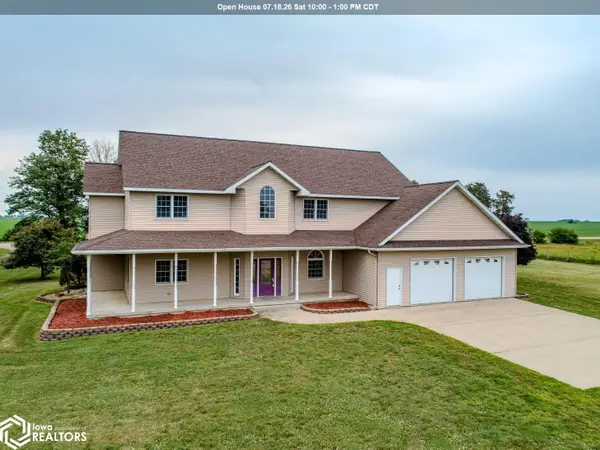 $637,000Active4 beds 4 baths3,076 sq. ft.
13349 150th Street, Rockwell, IA 50469
MLS# 6339680Listed by: REALTY ONE GROUP BLACK DIAMOND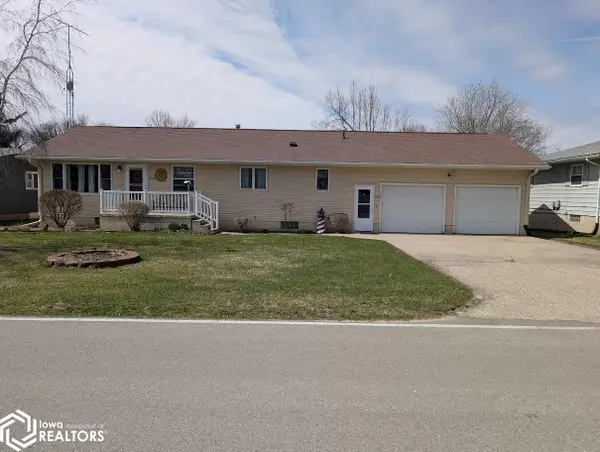
 $179,919Active3 beds 3 baths1,938 sq. ft.
413 1st Street N, Rockwell, IA 50469
MLS# 6337042Listed by: CENTURY 21 PREFERRED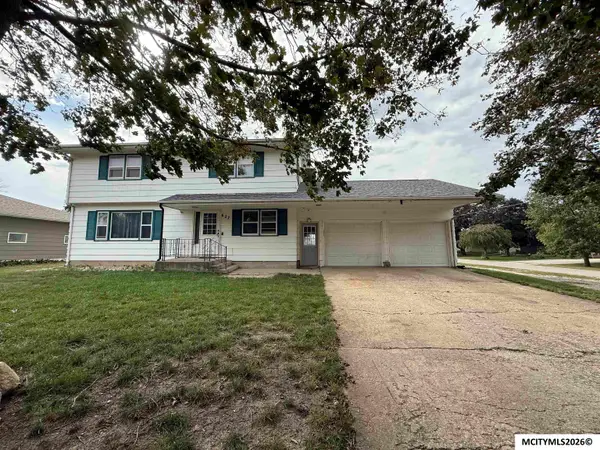 $199,000Active5 beds 3 baths2,736 sq. ft.
627 1st St N, ROCKWELL, IA 50469
MLS# 260169Listed by: CENTURY 21 PREFERRED $256,000Active4 beds 2 baths2,768 sq. ft.
213 Jefferson St, ROCKWELL, IA 50469
MLS# 260142Listed by: JANE FISCHER & ASSOCIATES LLC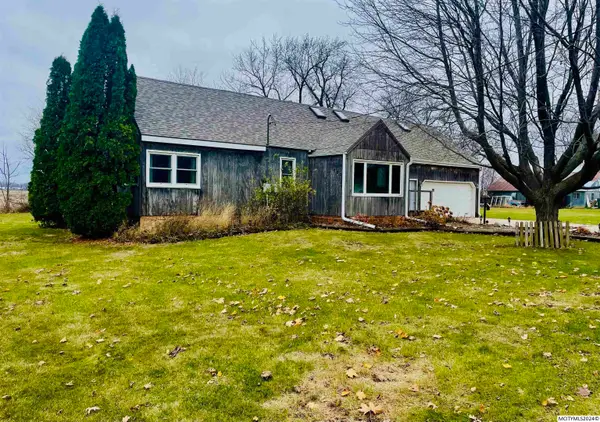 $155,000Active2 beds 1 baths2,496 sq. ft.
702 1st St N, ROCKWELL, IA 50469
MLS# 240826Listed by: LEE REALTY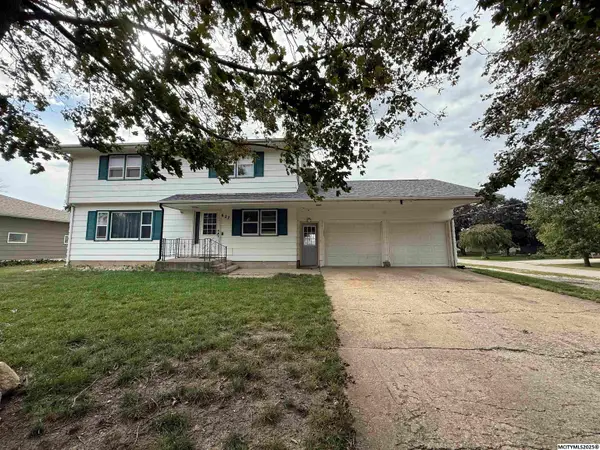 $215,000Active5 beds 3 baths2,736 sq. ft.
627 1st St N, ROCKWELL, IA 50469
MLS# 250410Listed by: CENTURY 21 PREFERRED $179,648Active2 beds 2 baths1,320 sq. ft.
227 Westview Dr S, Rockwell, IA 50469
MLS# 6332998Listed by: CENTURY 21 PREFERRED


Protect your home and budget from life's surprises with an Assurant Home Warranty, backed by a partner that supports you through every step of homeownership. Explore Plans.
©2026 Century 21 Real Estate LLC. All rights reserved. CENTURY 21®, the CENTURY 21 Logo and C21® are service marks owned by Century 21 Real Estate LLC. Century 21 Real Estate LLC fully supports the principles of the Fair Housing Act and the Equal Opportunity Act. Each office is independently owned and operated. Listing information is deemed reliable but not guaranteed accurate.