
181 40th Avenue, Runnells, IA 50237
Local realty services provided by:CENTURY 21 Signature Real Estate
181 40th Avenue,Runnells, IA 50237
$320,000
- 3 Beds
- 2 Baths
- - sq. ft.
- Single family
- Sold
Listed by: darson grantham
Office: keller williams realty gdm
MLS#:742596
Source:IA_DMAAR
Sorry, we are unable to map this address
Price summary
- Price:$320,000
About this home
Schedule your showing today for this acreage lifestyle without the long commute! Located in the Prairie City-Monroe school district with quick access to Highway 316 and the Des Moines metro, this property offers the best of country living just minutes from the city. The detached 24x40 garage gives you 960 square feet of space for vehicles, toys, or a workshop, and evenings on the back deck let you take in views of the full 2.22-acre setting. The full walk-out basement is ready for your finishing touches and opens the door to serious future equity. This well-kept 2002 ranch offers 1,588 square feet of one-level living with three bedrooms, two full baths, and a cozy gas fireplace—country living just minutes from the metro!
Contact an agent
Home facts
- Year built:2002
- Listing ID #:742596
- Added:78 day(s) ago
- Updated:September 06, 2026 at 06:40 AM
Rooms and interior
- Bedrooms:3
- Total bathrooms:2
- Full bathrooms:2
- Flooring:Carpet
- Basement:Yes
- Basement Description:Unfinished, Walk Out Access
Heating and cooling
- Cooling:Central Air
- Heating:Forced Air, Gas, Natural Gas
- Central air:Yes
Structure and exterior
- Roof:Asphalt, Shingle
- Year built:2002
- Architectural Style:Ranch
- Construction Materials:Vinyl Siding
- Foundation Description:Poured
Utilities
- Water:Public
- Sewer:Public Sewer
Finances and disclosures
- Price:$320,000
- Tax amount:$3,249
Features and amenities
- Laundry features:Main Level
Parking
- Parking description:Detached, Garage, Three Car Garage
- Garage:Yes
- Garage spaces:3
New listings near 181 40th Avenue
- New
 $550,000Active3 beds 2 baths1,392 sq. ft.
229 40th Avenue, Runnells, IA 50237
MLS# 748037Listed by: KELLER WILLIAMS REALTY GDM 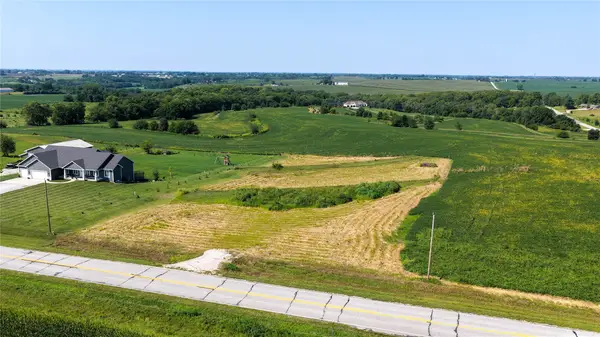 $157,900Pending2.22 Acres
2334 SE 108th Street, Runnells, IA 50237
MLS# 747877Listed by: RE/MAX CONCEPTS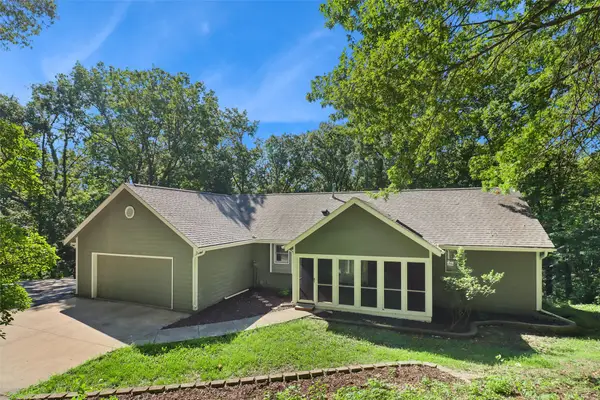 $500,000Active3 beds 3 baths1,270 sq. ft.
4474 SE 82nd Street, Runnells, IA 50237
MLS# 747795Listed by: LPT REALTY, LLC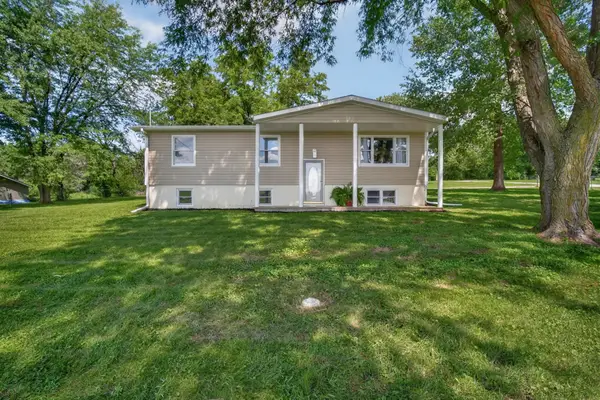 $369,000Pending5 beds 2 baths1,188 sq. ft.
8172 SE 32nd Avenue, Runnells, IA 50237
MLS# 747487Listed by: RE/MAX CONCEPTS $325,000Active9.18 Acres
Lot 3 SE 100th Street, Runnells, IA 50237
MLS# 6341622Listed by: LAND GUYS, LLC OF IOWA $275,000Pending3.69 Acres
Lot 4 SE 100th Street, Runnells, IA 50237
MLS# 6341623Listed by: LAND GUYS, LLC OF IOWA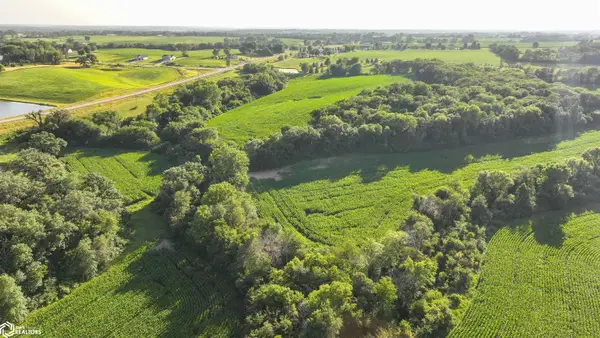 $1,000,000Active53.64 Acres
Lot 9 SE 32nd Avenue, Runnells, IA 50237
MLS# 6341625Listed by: LAND GUYS, LLC OF IOWA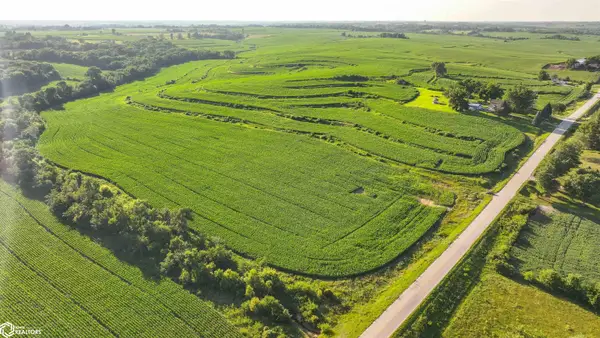 $1,000,000Active72.04 Acres
Lot 10 SE 100th Street, Runnells, IA 50237
MLS# 6341626Listed by: LAND GUYS, LLC OF IOWA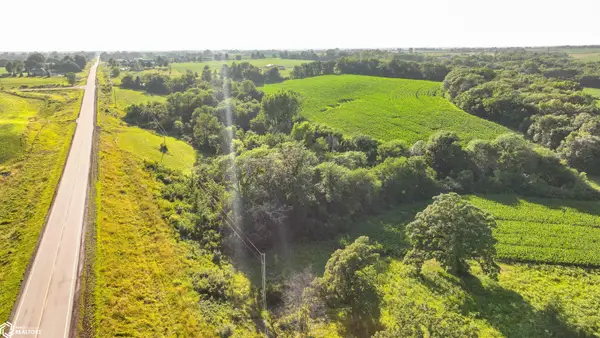 $275,000Active4.32 Acres
Lot 6 SE 32nd Avenue, Runnells, IA 50237
MLS# 6341615Listed by: LAND GUYS, LLC OF IOWA $275,000Active4.19 Acres
Lot 5 SE 32nd Avenue, Runnells, IA 50237
MLS# 6341618Listed by: LAND GUYS, LLC OF IOWA


Protect your home and budget from life's surprises with an Assurant Home Warranty, backed by a partner that supports you through every step of homeownership. Explore Plans.
©2026 Century 21 Real Estate LLC. All rights reserved. CENTURY 21®, the CENTURY 21 Logo and C21® are service marks owned by Century 21 Real Estate LLC. Century 21 Real Estate LLC fully supports the principles of the Fair Housing Act and the Equal Opportunity Act. Each office is independently owned and operated. Listing information is deemed reliable but not guaranteed accurate.