
9350 SE 56th Avenue, Runnells, IA 50237
Local realty services provided by:CENTURY 21 Signature Real Estate
Listed by: shawntel cooney
Office: iowa realty south
MLS#:748945
Source:IA_DMAAR
Price summary
- Price:$400,000
- Price per sq. ft.:$384.62
About this home
Opportunity awaits in Runnells! Situated on approximately 2.07 acres, this 1970 ranch offers plenty of potential for a buyer ready to bring their ideas and make it their own. The home features 1,040 sq. ft. on the main level, 2 bedrooms, 2 bathrooms, a full basement with approximately 500 sq. ft. of finish, a walkout and a fireplace.
Outside, you’ll find room to spread out and enjoy country-style living, along with a 30’ x 50’ utility building, providing valuable space for storage, hobbies, equipment or a workshop. The property also features extensive decking, including decking around the above-ground pool area.
The home is ready for updates and improvements, making this a great opportunity for buyers looking to build equity and create a property that fits their vision. Convenient Runnells location with acreage, an outbuilding and plenty of possibilities. Bring your ideas, your toolbox and your imagination—there’s potential here!
Contact an agent
Home facts
- Year built:1970
- Listing ID #:748945
- Added:1 day(s) ago
- Updated:September 09, 2026 at 10:45 PM
Rooms and interior
- Bedrooms:2
- Total bathrooms:2
- Full bathrooms:2
- Flooring:Carpet
- Kitchen Description:Dishwasher, Microwave, Refrigerator, Stove
- Basement:Yes
- Basement Description:Walk Out Access
- Living area:1,040 sq. ft.
Heating and cooling
- Cooling:Central Air
- Heating:Forced Air, Gas, Natural Gas
- Central air:Yes
Structure and exterior
- Roof:Asphalt, Shingle
- Year built:1970
- Building area:1,040 sq. ft.
- Lot area:2.07 Acres
- Lot Features:Irregular Lot
- Architectural Style:Ranch
- Construction Materials:Metal Siding
- Exterior Features:Deck, Enclosed Porch, Porch, Screened
- Foundation Description:Block
Utilities
- Water:Well
- Sewer:Septic Tank
Finances and disclosures
- Price:$400,000
- Price per sq. ft.:$384.62
- Tax amount:$4,330
Features and amenities
- Appliances:Dishwasher, Microwave, Refrigerator, Stove
- Amenities:Smoke Detectors, Window Treatments
- Pool features:Above Ground
Parking
- Parking description:Detached, Garage
- Garage:Yes
- Garage spaces:4
New listings near 9350 SE 56th Avenue
 $525,000Active3 beds 2 baths1,392 sq. ft.
229 40th Avenue, Runnells, IA 50237
MLS# 748037Listed by: KELLER WILLIAMS REALTY GDM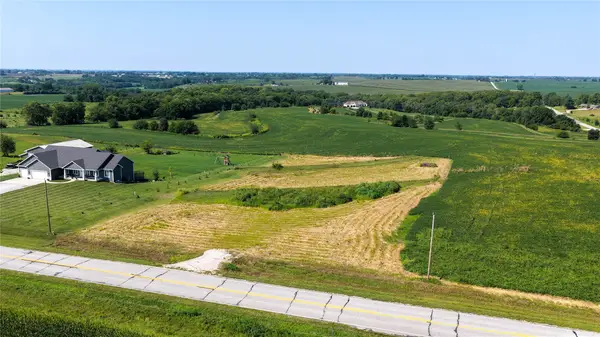 $157,900Pending2.22 Acres
2334 SE 108th Street, Runnells, IA 50237
MLS# 747877Listed by: RE/MAX CONCEPTS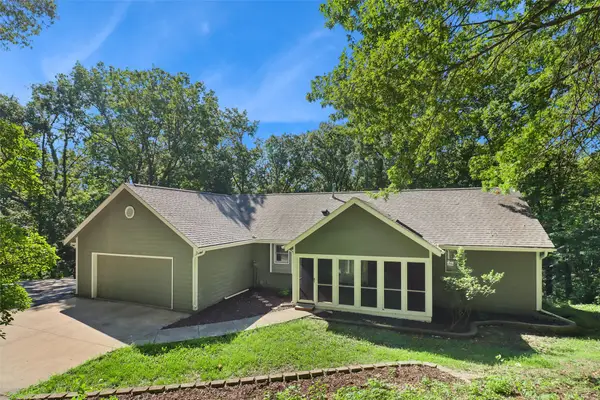 $484,900Active3 beds 3 baths1,270 sq. ft.
4474 SE 82nd Street, Runnells, IA 50237
MLS# 747795Listed by: LPT REALTY, LLC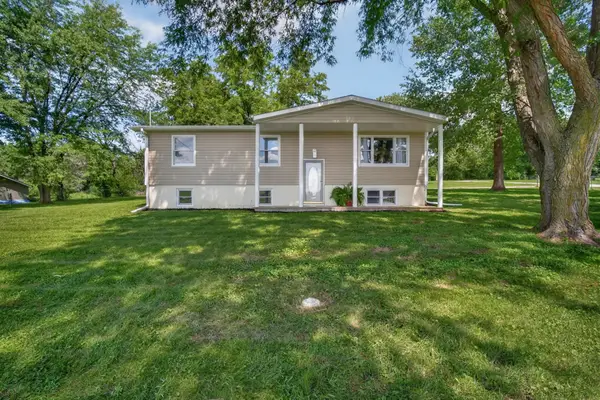 $369,000Pending5 beds 2 baths1,188 sq. ft.
8172 SE 32nd Avenue, Runnells, IA 50237
MLS# 747487Listed by: RE/MAX CONCEPTS $325,000Active9.18 Acres
Lot 3 SE 100th Street, Runnells, IA 50237
MLS# 6341622Listed by: LAND GUYS, LLC OF IOWA $275,000Pending3.69 Acres
Lot 4 SE 100th Street, Runnells, IA 50237
MLS# 6341623Listed by: LAND GUYS, LLC OF IOWA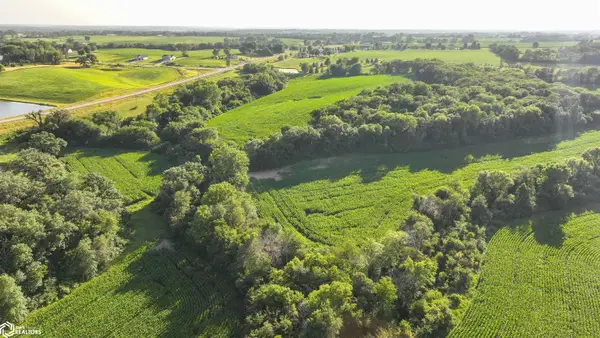 $1,000,000Active53.64 Acres
Lot 9 SE 32nd Avenue, Runnells, IA 50237
MLS# 6341625Listed by: LAND GUYS, LLC OF IOWA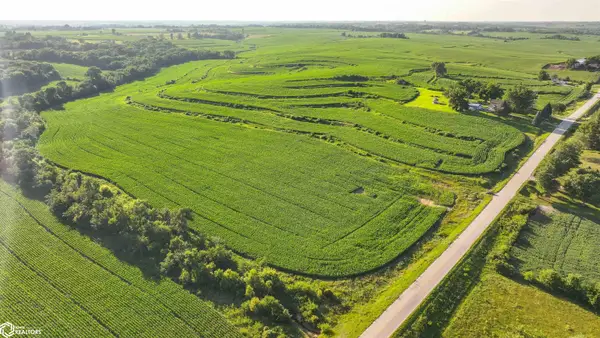 $1,000,000Active72.04 Acres
Lot 10 SE 100th Street, Runnells, IA 50237
MLS# 6341626Listed by: LAND GUYS, LLC OF IOWA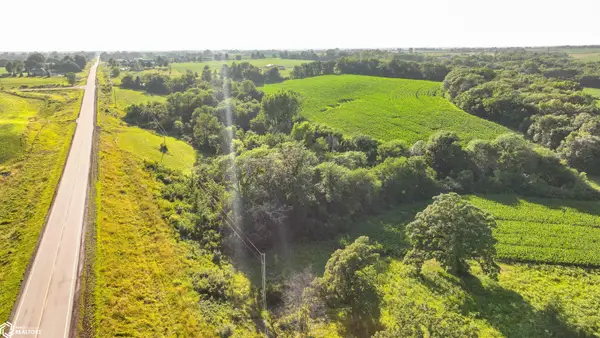 $275,000Active4.32 Acres
Lot 6 SE 32nd Avenue, Runnells, IA 50237
MLS# 6341615Listed by: LAND GUYS, LLC OF IOWA


Protect your home and budget from life's surprises with an Assurant Home Warranty, backed by a partner that supports you through every step of homeownership. Explore Plans.
©2026 Century 21 Real Estate LLC. All rights reserved. CENTURY 21®, the CENTURY 21 Logo and C21® are service marks owned by Century 21 Real Estate LLC. Century 21 Real Estate LLC fully supports the principles of the Fair Housing Act and the Equal Opportunity Act. Each office is independently owned and operated. Listing information is deemed reliable but not guaranteed accurate.