
42202 290th Trail, Russell, IA 50238
Local realty services provided by:CENTURY 21 Signature Real Estate
42202 290th Trail,Russell, IA 50238
$227,500
- 3 Beds
- 2 Baths
- - sq. ft.
- Single family
- Sold
Listed by: misty darling
Office: bh&g real estate innovations
MLS#:745927
Source:IA_DMAAR
Sorry, we are unable to map this address
Price summary
- Price:$227,500
About this home
Fully remodeled ranch on 2.5 acres located south of Russell and less than one mile off pavement (S56), with quick access to Rathbun Lake. This open-concept home features 3 bedrooms, a fully renovated bathroom, new flooring, new windows, and a living room fireplace built from reclaimed local barn wood. The updated kitchen offers refreshed cabinetry, granite countertops, pantry, and newer stainless steel appliances, including a smart stove. The finished lower level includes a non-conforming 4th bedroom, office/flex space, and ample storage. Additional highlights include an enclosed back porch/drop zone, oversized 2-car garage, 24' x 24' Morton building, chicken coop, and smart washer and dryer. Recent improvements include updated electrical and plumbing, new HVAC and furnace, with a new septic system to be installed prior to closing. Enjoy the privacy and tranquility of country living with modern amenities.
Contact an agent
Home facts
- Year built:1971
- Listing ID #:745927
- Added:43 day(s) ago
- Updated:September 06, 2026 at 06:40 AM
Rooms and interior
- Bedrooms:3
- Total bathrooms:2
- Full bathrooms:1
- Kitchen Description:Dishwasher, Refrigerator, Stove
- Basement:Yes
- Basement Description:Partially Finished
Heating and cooling
- Cooling:Central Air
- Heating:Electric, Forced Air
- Central air:Yes
Structure and exterior
- Roof:Metal
- Year built:1971
- Architectural Style:Ranch
- Foundation Description:Block
Utilities
- Water:Rural
- Sewer:Septic Tank
Finances and disclosures
- Price:$227,500
- Tax amount:$3,082
Features and amenities
- Appliances:Dishwasher, Dryer, Refrigerator, Stove, Washer
- Laundry features:Dryer, Washer
Parking
- Parking description:Detached, Garage, Two Car Garage
- Garage:Yes
- Garage spaces:2
New listings near 42202 290th Trail
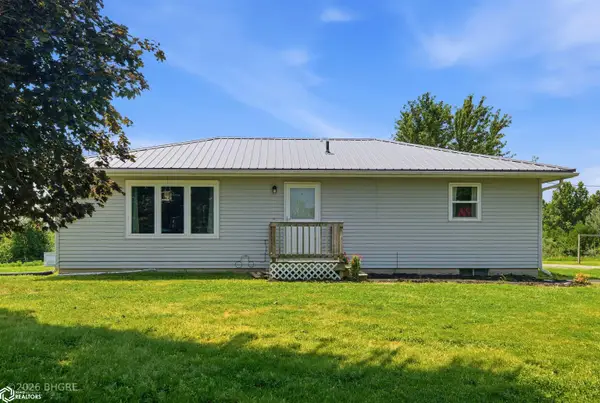 $234,900Pending2.5 Acres
42202 290th Trail, Russell, IA 50238
MLS# 6340791Listed by: BETTER HOMES & GARDENS REAL ESTATE INNOVATIONS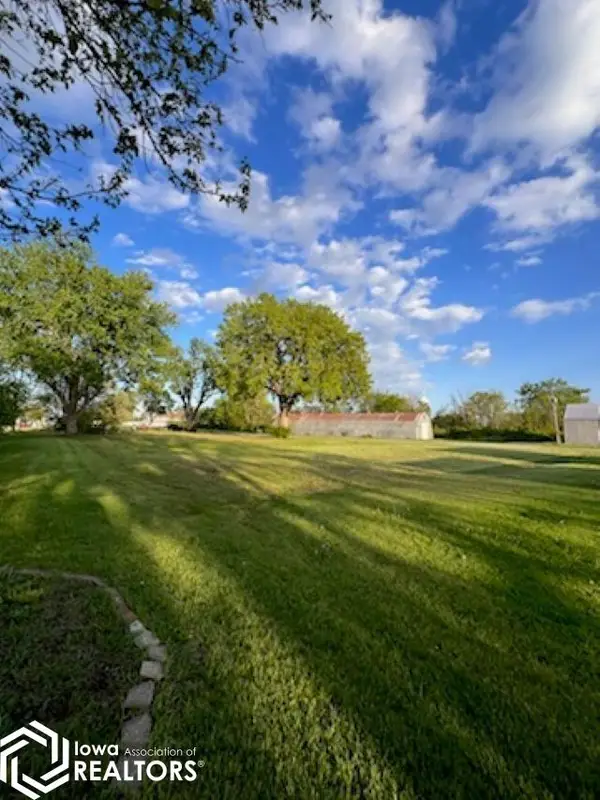 $19,000Active0 Acres
303 West Street, Russell, IA 50238
MLS# 6340510Listed by: IOWA REALTY - CHARITON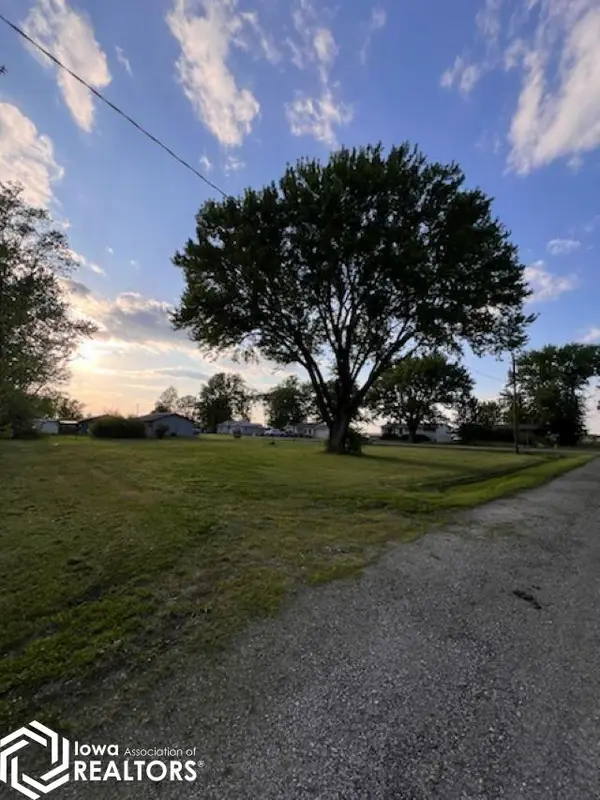 $17,000Active0 Acres
310 W Stanton, Russell, IA 50238
MLS# 6340513Listed by: IOWA REALTY - CHARITON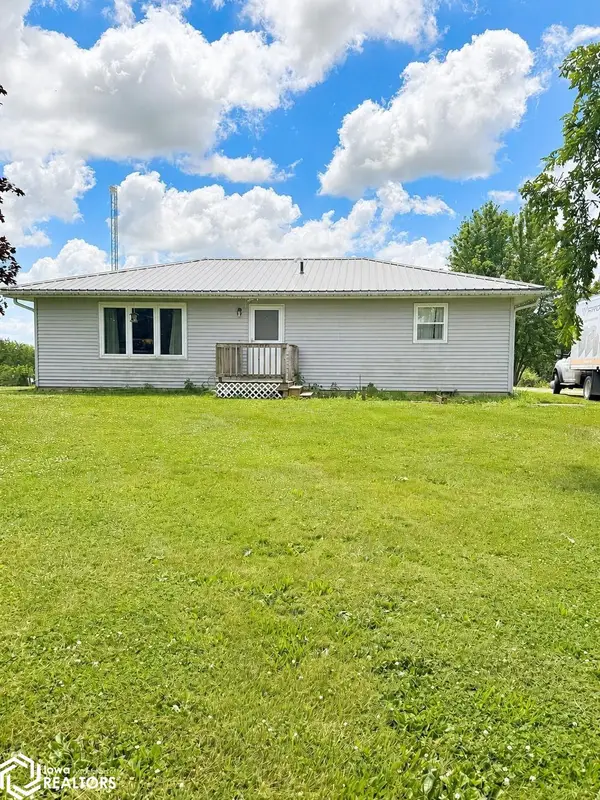 $259,900Active2.5 Acres
42202 290th Trail, Russell, IA 50238
MLS# 6340003Listed by: IOWA REALTY SOUTH LAKES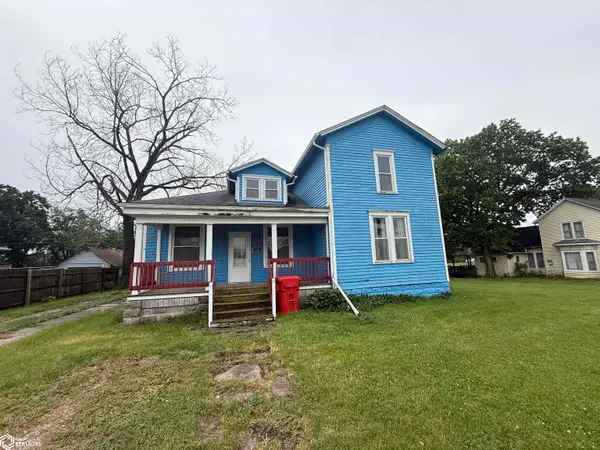 $15,000Pending3 beds 1 baths1,552 sq. ft.
408 W Ames Street, Russell, IA 52544
MLS# 6338665Listed by: BOGLE REALTY LLC $850,000Active67.1 Acres
31450 510th Street, Russell, IA 50238
MLS# 739008Listed by: PEOPLES COMPANY $744,900Active3 beds 2 baths1,824 sq. ft.
1066 S56 Highway, Russell, IA 50238
MLS# 735723Listed by: PEOPLES COMPANY $684,955Pending85.63 Acres
1066-1 S56 Highway, Russell, IA 50238
MLS# 735727Listed by: PEOPLES COMPANY


Protect your home and budget from life's surprises with an Assurant Home Warranty, backed by a partner that supports you through every step of homeownership. Explore Plans.
©2026 Century 21 Real Estate LLC. All rights reserved. CENTURY 21®, the CENTURY 21 Logo and C21® are service marks owned by Century 21 Real Estate LLC. Century 21 Real Estate LLC fully supports the principles of the Fair Housing Act and the Equal Opportunity Act. Each office is independently owned and operated. Listing information is deemed reliable but not guaranteed accurate.