
616 Elk Street, Sabula, IA 52070
Local realty services provided by:CENTURY 21 Signature Real Estate
616 Elk Street,Sabula, IA 52070
$229,900
- 3 Beds
- 2 Baths
- 1,369 sq. ft.
- Single family
- Active
Upcoming open houses
- Sun, Oct 2511:00 am - 12:00 pm
Listed by: lisa klostermann
Office: nemmers realty
MLS#:155239
Source:IA_DBOR
Price summary
- Price:$229,900
- Price per sq. ft.:$167.93
About this home
Charm and Comfort!!! This beautifully updated and well cared for home is designed with entertaining in mind. Just a half block from Lake Sabula, the property offers lake views from multiple areas of the home. This charming 3-bedroom, 1.5-bath two-story cottage blends character with modern luxury. The fully remodeled kitchen is a homeowners dream, featuring premium ZLINE appliances, quartz countertops and luxury vinyl plank flooring!! Throughout the home, you'll find professionally refinished hardwood floors, beautiful pine ceilings, stylish fixtures and two enclosed porches that provide additional living space to enjoy year-round. Also Enjoy the great lake view from the upstairs bedroom and entertaining area. Outside is too good to be true, the sellers thought of it all with two spacious patio areas, a meticulously landscaped yard, and vibrant flower beds create the perfect setting for relaxing or hosting guests. As an added bonus, the seller is offering the custom outdoor kitchen everything you need to enjoy outdoor living at its finest....
Contact an agent
Home facts
- Year built:1890
- Subdivision & Development:LOT 1 BLK 22
- Listing ID #:155239
- Added:95 day(s) ago
- Updated:October 22, 2026 at 05:01 PM
Rooms and interior
- Bedrooms:3
- Total bathrooms:2
- Full bathrooms:1
- Half bathrooms:1
- Kitchen Description:Dishwasher, Microwave, Range, Refrigerator
- Basement Description:Full
- Living area:1,369 sq. ft.
Heating and cooling
- Cooling:Central Air
- Heating:Forced Air
- Central air:Yes
Structure and exterior
- Year built:1890
- Building area:1,369 sq. ft.
- Exterior Features:Sidewalk, Walkout
- Foundation Description:Rock
- Levels:2 Story
Schools
- High school:Easton Valley
- Middle school:Easton Valley
- Elementary school:Easton Valley
Utilities
- Water:Public
- Sewer:Public Sewer
Finances and disclosures
- Price:$229,900
- Price per sq. ft.:$167.93
Features and amenities
- Appliances:Dishwasher, Dryer, Microwave, Range, Refrigerator, Washer, Water Softener
- Laundry features:Dryer, On Main Level, Washer
Parking
- Total parking spaces:3
- Parking description:Detached
New listings near 616 Elk Street
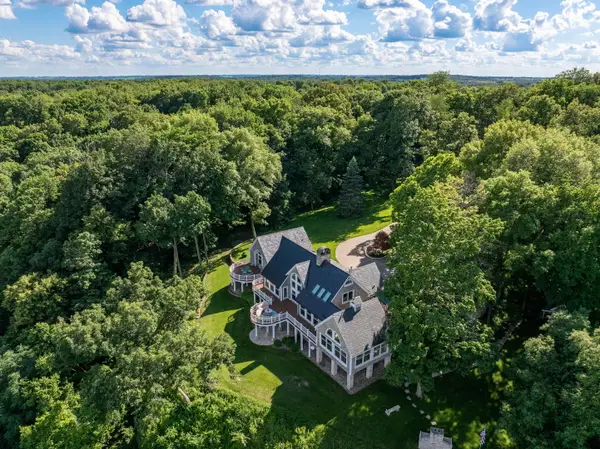 $5,900,000Active4 beds 5 baths6,015 sq. ft.
511 613th Avenue, Sabula, IA 52070
MLS# 12778600Listed by: RAINMAKER COLLECTIVE - REAL BROKER, LLC
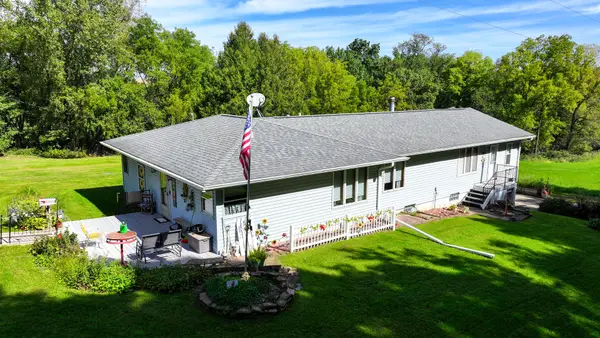 $425,000Active3 beds 2 baths3,432 sq. ft.
4616 110th Street, Sabula, IA 52070
MLS# 12775060Listed by: WINDMILL REAL ESTATE $129,900Active2 beds 2 baths1,648 sq. ft.
706 Pearl Street, Sabula, IA 52070
MLS# 12717196Listed by: RUHL&RUHL REALTORS CLINTON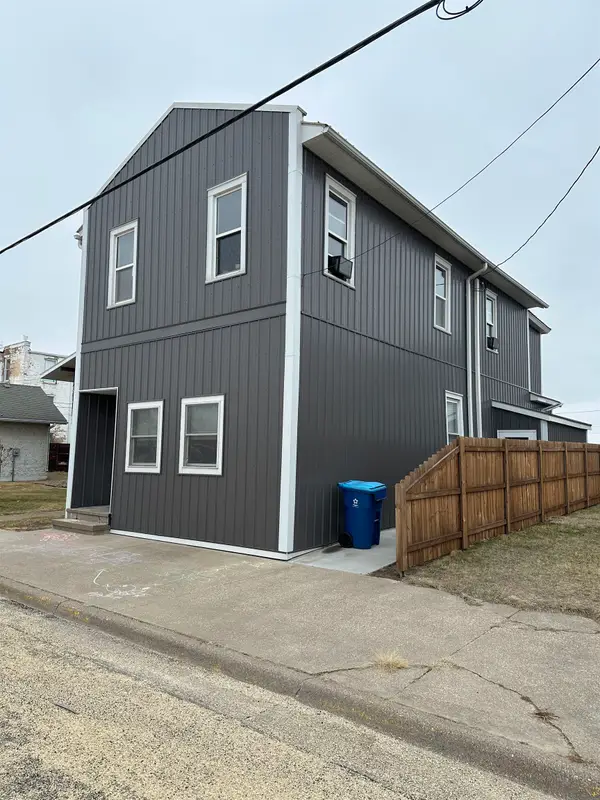 $209,000Active-- beds -- baths1,998 sq. ft.
507 Pearl Street, SABULA, IA 52070
MLS# 202601300Listed by: MEL FOSTER CO.


Protect your home and budget from life's surprises with an Assurant Home Warranty, backed by a partner that supports you through every step of homeownership. Explore Plans.
©2026 Century 21 Real Estate LLC. All rights reserved. CENTURY 21®, the CENTURY 21 Logo and C21® are service marks owned by Century 21 Real Estate LLC. Century 21 Real Estate LLC fully supports the principles of the Fair Housing Act and the Equal Opportunity Act. Each office is independently owned and operated. Listing information is deemed reliable but not guaranteed accurate.