207 Skid Row St, Salix, IA 51052
Local realty services provided by:CENTURY 21 ProLink
207 Skid Row St,Salix, IA 51052
$525,000
- 3 Beds
- 2 Baths
- 2,802 sq. ft.
- Single family
- Pending
Listed by:
 Barb Maxon(712) 253 - 3647CENTURY 21 ProLink
Office: century 21 prolink
MLS#:834833
Source:IA_GSCBOR
Price summary
- Price:$525,000
- Price per sq. ft.:$187.37
About this home
Come enjoy this peaceful retreat on Browns Lake. Eagles, geese and ducks like to call this area home and now you can too! This property features a 3 bedroom, 2 bathroom ranch home, 2 car attached garage, a 18 x 20 workshop shed, a 8 x 12 planting shed, deck, 2 patios, a 8 x 11 Tiki bar and some fabulous views. As you come in from the oversized 2 car garage, there is a drop zone with builtins for your convenience. Wood floors in the entry, kitchen, den, 1 bedroom, and dining areas. The kitchen was updated in 2018 and has gray cabs, granite counters, all GE appliances and is the hub of the home. This opens to a large dining area that could easily hold a large table as well as a sitting area. An antique door leads to a den off the dining area. In 2024 an addition was added to the living room and the added area is vaulted, has an electric FP and has lake views. Off the living room is a 4 season room with its own heat/AC and has slider to the back patio, the Tiki bar and access to dock and lake. There is beautiful landscaping around the entire property and drip lines are in place. Once you are ready to relax you can enjoy the primary bedroom suite with carpet and a double closet, a 3/4 bathroom with convenient laundry, and this owner made one of the bedrooms into a walk in closet with built ins (this could be a bedroom again if needed). Down the hall is a bedroom with cabs for clothes storage. Near the kitchen is another bedroom with carpet and dbl closet and a full bathroom with white cabs and tub/shower combo which serves the guests and guest bedrooms. There is over 2800 sq. ft of space so plenty of room to relax or entertain. There is extra parking by garage for guests. Storm shelter on property. Besides updated kitchen and family room addition, other updates include new shingles 2018. new garage door 2025, new septic tank 2026, 18x20 shop has new walls, concrete floor and reshingled, heater and Pella windows 2024. Flood insurance not needed. Well & septic...
Contact an agent
Home facts
- Year built:1934
- Listing ID #:834833
- Added:14 day(s) ago
- Updated:October 15, 2026 at 01:31 AM
Rooms and interior
- Bedrooms:3
- Total bathrooms:2
- Full bathrooms:2
- Flooring:Hardwood Floors
- Bedroom Description:Master Walk In Closet
- Basement Description:Crawl Space
- Living area:2,802 sq. ft.
Heating and cooling
- Cooling:Central
- Heating:Forced Air
Structure and exterior
- Roof:Shingle
- Year built:1934
- Building area:2,802 sq. ft.
- Lot area:0.42 Acres
- Lot Features:Cul-De-Sac, Landscaping, Trees, Waterfront
- Architectural Style:Ranch
- Construction Materials:Vinyl
- Exterior Features:Patio, Storage Shed, Workshop
Schools
- High school:Westwood
- Middle school:Westwood
- Elementary school:Westwood
Utilities
- Water:Private Well
- Sewer:Septic
Finances and disclosures
- Price:$525,000
- Price per sq. ft.:$187.37
- Tax amount:$2,242
Features and amenities
- Laundry features:Main Floor Laundry
- Amenities:Built-ins
Parking
- Parking description:Attached Garage, Concrete Driveway, Garage Door Opener, Oversized Garage
- Garage spaces:2
New listings near 207 Skid Row St
- Open Sun, 10:30 to 11:30amNew

 $185,000Active2 beds 2 baths1,614 sq. ft.
401 Talbot Street, Salix, IA 51052
MLS# 834954Listed by: CENTURY 21 PROLINK 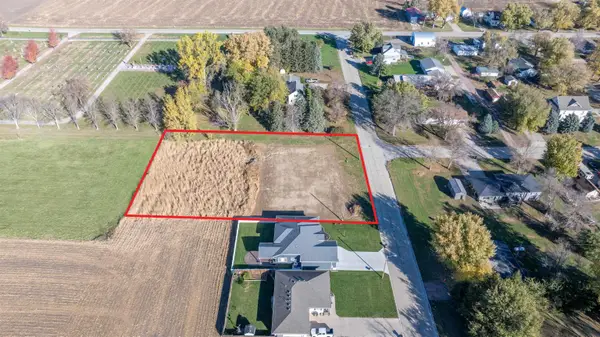 $88,000Active0.86 Acres
404 Oak Street, Salix, IA 51052
MLS# 832890Listed by: CENTURY 21 PROLINK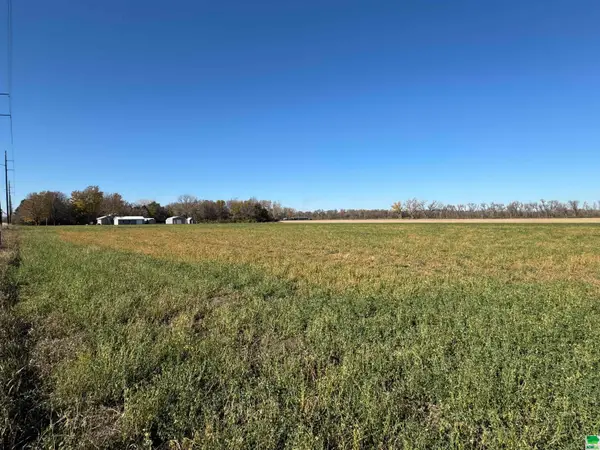 $100,000Active2 Acres
TBD 280th St #4, Salix, IA 51052
MLS# 826825Listed by: KELLER WILLIAMS SIOUXLAND


Protect your home and budget from life's surprises with an Assurant Home Warranty, backed by a partner that supports you through every step of homeownership. Explore Plans.
©2026 Century 21 Real Estate LLC. All rights reserved. CENTURY 21®, the CENTURY 21 Logo and C21® are service marks owned by Century 21 Real Estate LLC. Century 21 Real Estate LLC fully supports the principles of the Fair Housing Act and the Equal Opportunity Act. Each office is independently owned and operated. Listing information is deemed reliable but not guaranteed accurate.