
2881 Silver Ave, Sanborn, IA 51248
Local realty services provided by:CENTURY 21 Signature Real Estate
2881 Silver Ave,Sanborn, IA 51248
$390,000
- 4 Beds
- 2 Baths
- 1,635 sq. ft.
- Single family
- Active
Listed by: shannon rydberg
Office: vander werff & associates inc
MLS#:834376
Source:IA_GSCBOR
Price summary
- Price:$390,000
- Price per sq. ft.:$238.53
About this home
COUNTRY LIVING AT ITS FINEST! Check out this extremely well-cared-for acreage on 4.92 surveyed acres, conveniently located between Sanborn, Hartley & Melvin! Built in 1913, this beautiful 1,635 sq. ft. home has been nicely updated while maintaining its country charm. The main floor features an updated kitchen, main-floor laundry, primary bedroom, ¾ bathroom, and a spacious family room with fireplace, added in 1998. Upstairs are 3 nice bedrooms plus a bonus storage room. Additional updates include new windows in December 2019 and a new furnace and water heater in 2024. Appliances stay, including the Speed Queen washer & dryer. Rear ramp access adds extra convenience. Outside, this property really shines! You’ll find a heated 3-car attached garage with metal roof and an impressive 135' x 60' Morton machine shed with two sets of 15' sliding doors for ease of access with large equipment, walk-in door, and dirt floor. The acreage also includes a 10,000-bushel drying bin with 220-amp service, barn with rural water hookups, shop with fuel barrels, 3 government grain bins, and additional older outbuildings. A mature tree line, recent property cleanup, established asparagus patches, and plenty of room to enjoy the outdoors complete this outstanding acreage. Extremely nice, exceptionally well cared for, and ready for its next owner — this is a must-see country property!...
Contact an agent
Home facts
- Year built:1913
- Listing ID #:834376
- Added:16 day(s) ago
- Updated:September 11, 2026 at 03:49 PM
Rooms and interior
- Bedrooms:4
- Total bathrooms:2
- Full bathrooms:2
- Basement Description:Partial
- Living area:1,635 sq. ft.
Heating and cooling
- Cooling:Central
- Heating:Forced Air, Radiant
Structure and exterior
- Roof:Metal, Shingle
- Year built:1913
- Building area:1,635 sq. ft.
- Lot area:4.92 Acres
- Construction Materials:Vinyl
- Levels:1.5 Story
Schools
- High school:Hartley-Melvin-Sanborn
- Middle school:Hartley-Melvin-Sanborn
- Elementary school:Hartley-Melvin-Sanborn
Utilities
- Water:Rural Water
- Sewer:Septic
Finances and disclosures
- Price:$390,000
- Price per sq. ft.:$238.53
- Tax amount:$2,780
Parking
- Parking description:Attached Garage, Concrete Driveway, Gravel Driveway, Multiple Garages
- Garage spaces:3
New listings near 2881 Silver Ave
 $295,000Active3 beds 2 baths2,062 sq. ft.
808 Floyd St, Sanborn, IA 51248
MLS# 834417Listed by: VANDER WERFF & ASSOCIATES INC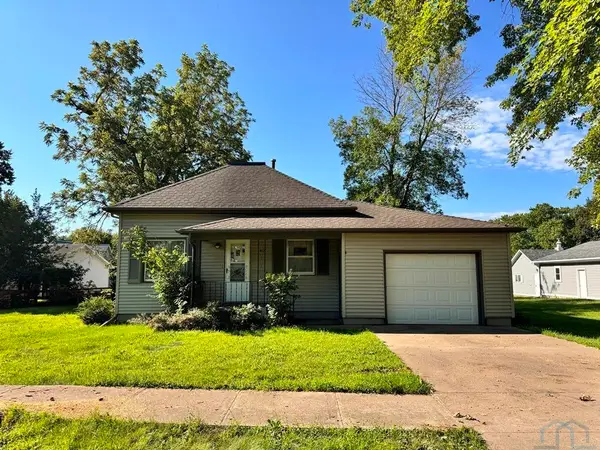 $139,000Pending4 beds 2 baths2,344 sq. ft.
407 W 5th St, Sanborn, IA 51248
MLS# 834268Listed by: VANDER WERFF & ASSOCIATES INC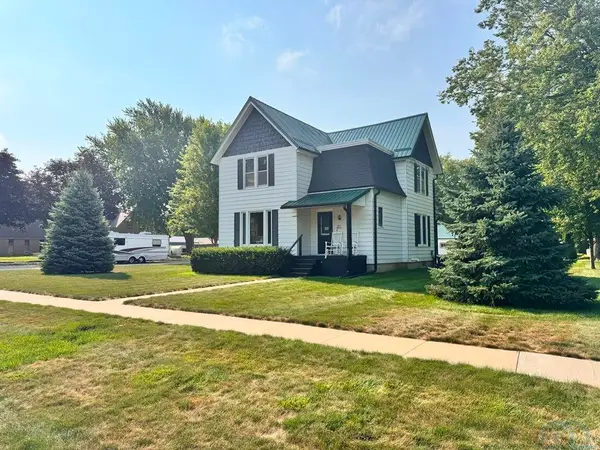 $199,000Active4 beds 1 baths2,048 sq. ft.
111 E 5th St, Sanborn, IA 51248
MLS# 834200Listed by: VANDER WERFF & ASSOCIATES INC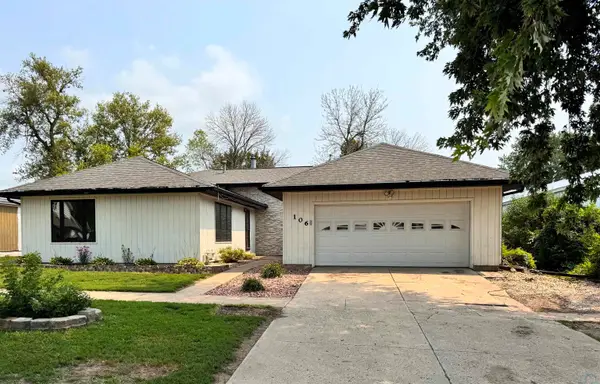 $149,500Active4 beds 2 baths3,470 sq. ft.
106 Carroll St, Sanborn, IA 51248
MLS# 834184Listed by: VANDER WERFF & ASSOCIATES INC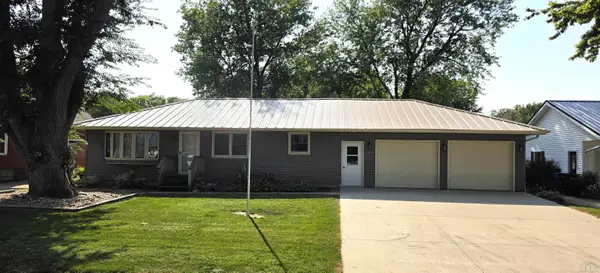 $212,000Active3 beds 2 baths1,547 sq. ft.
809 O'Brien St, Sanborn, IA 51248
MLS# 834178Listed by: NORTHWEST REALTY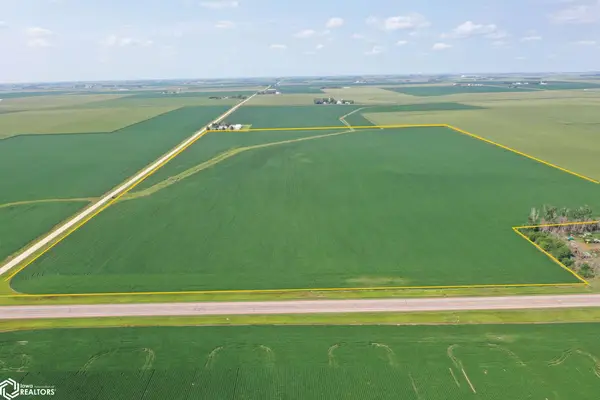 Pending-- beds -- baths
Oriole Ave. At Us Hwy 18, Sanborn, IA 51248
MLS# 6340979Listed by: HERTZ REAL ESTATE SERVICES $335,000Active4 beds 3 baths3,203 sq. ft.
515 Sunrise Avenue, Sanborn, IA 51248
MLS# 833905Listed by: ISB SERVICES INC $319,500Active6 beds 4 baths3,674 sq. ft.
501 JOYCE ST, Sanborn, IA 51248
MLS# 833823Listed by: KELLER WILLIAMS SIOUXLAND $585,000Pending5 beds 3 baths3,880 sq. ft.
506 E 3rd St, Sanborn, IA 51248
MLS# 833519Listed by: NORTHWEST REALTY


Protect your home and budget from life's surprises with an Assurant Home Warranty, backed by a partner that supports you through every step of homeownership. Explore Plans.
©2026 Century 21 Real Estate LLC. All rights reserved. CENTURY 21®, the CENTURY 21 Logo and C21® are service marks owned by Century 21 Real Estate LLC. Century 21 Real Estate LLC fully supports the principles of the Fair Housing Act and the Equal Opportunity Act. Each office is independently owned and operated. Listing information is deemed reliable but not guaranteed accurate.