116 Borst St, Sheffield, IA 50475
Local realty services provided by:CENTURY 21 BW Preferred, Inc.
116 Borst St,Sheffield, IA 50475
$65,000
- 2 Beds
- 1 Baths
- 896 sq. ft.
- Single family
- Active
Listed by: jenna sheriff
Office: jane fischer & associates llc.
MLS#:260835
Source:IA_GMCBOR
Price summary
- Price:$65,000
- Price per sq. ft.:$72.54
About this home
TWO LOTS, ONE OPPORTUNITY, AND ROOM FOR WHAT COMES NEXT! Whether you are looking for your first home or considering your next investment, this property offers a practical place to begin. Inside, the living room features flooring, neutral gray walls, and natural light from the window. A pass-through opening connects the living area to the kitchen, where cabinetry, vinyl flooring, & included appliances help keep daily routines simple. The bedroom offers an open closet area and easy-care flooring, while the full bathroom and separate laundry room add everyday convenience. Outside is where the possibilities grow! Enjoy morning coffee or a quiet evening on the covered front porch, then make the most of the yard shaded by mature trees. The property includes TWO LOTS, with a storage shed located on the second lot for tools and seasonal items. A manageable home with extra outdoor space is a combination worth exploring. Bring your ideas, take a tour, and see what these two lots can do for you!
Contact an agent
Home facts
- Year built:1971
- Listing ID #:260835
- Added:17 day(s) ago
- Updated:November 19, 2026 at 03:52 PM
Rooms and interior
- Bedrooms:2
- Total bathrooms:1
- Full bathrooms:1
- Flooring:Laminate, Vinyl
- Bathrooms Description:Shower, Tub
- Kitchen Description:Dishwasher, Electric Range, Microwave, Refrigerator, Washer / Dryer
- Bedroom Description:On Upper Level
- Basement Description:Crawl Space
- Living area:896 sq. ft.
Heating and cooling
- Cooling:Window Unit(s)
- Heating:Forced Air, Gas
Structure and exterior
- Roof:Asphalt
- Year built:1971
- Building area:896 sq. ft.
- Lot area:0.21 Acres
- Architectural Style:Ranch
- Construction Materials:Vinyl Siding
- Exterior Features:Deck, Storage Shed
- Levels:1 Story
Utilities
- Water:City Water
Finances and disclosures
- Price:$65,000
- Price per sq. ft.:$72.54
- Tax amount:$532
Features and amenities
- Laundry features:Washer / Dryer
- Amenities:Smoke Alarms
Parking
- Parking description:Concrete Driveway, Storage Shed
- Garage spaces:1
New listings near 116 Borst St
- New
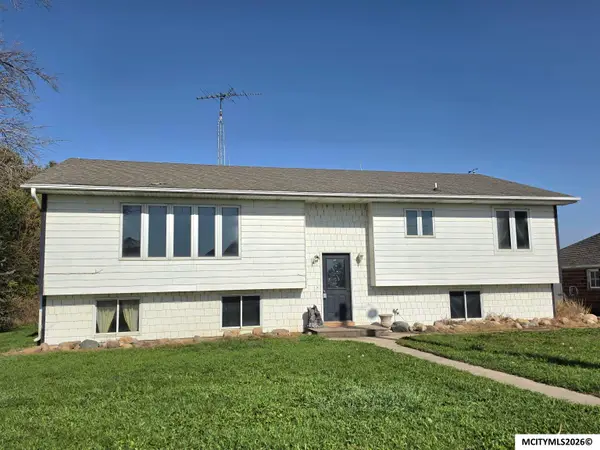 $148,000Active4 beds 2 baths2,886 sq. ft.
2041 Lark Ave, SHEFFIELD, IA 50475
MLS# 260876Listed by: JANE FISCHER & ASSOCIATES LLC 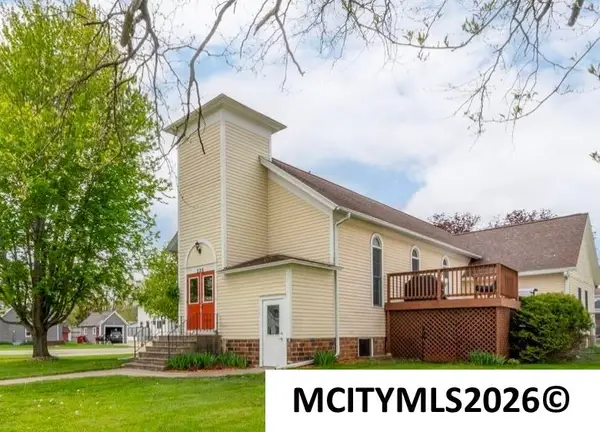 $249,500Active4 beds 3 baths4,780 sq. ft.
220 Borst St, SHEFFIELD, IA 50475
MLS# 260825Listed by: REALTY ONE GROUP MOVEMENT $134,900Active3 beds 1 baths1,056 sq. ft.
111 W Crescent Drive, Sheffield, IA 50475
MLS# 6343974Listed by: JASPERSEN INSURANCE & REAL ESTATE $145,000Active3 beds 1 baths
109 N Lincoln Street, Sheffield, IA 50475
MLS# 20264793Listed by: CEDAR VALLEY PROPERTY SOLUTIONS- CHARLES CITY $187,000Active4 beds 3 baths4,120 sq. ft.
203 Maple Street, Sheffield, IA 50438
MLS# 6342505Listed by: HALL REALTY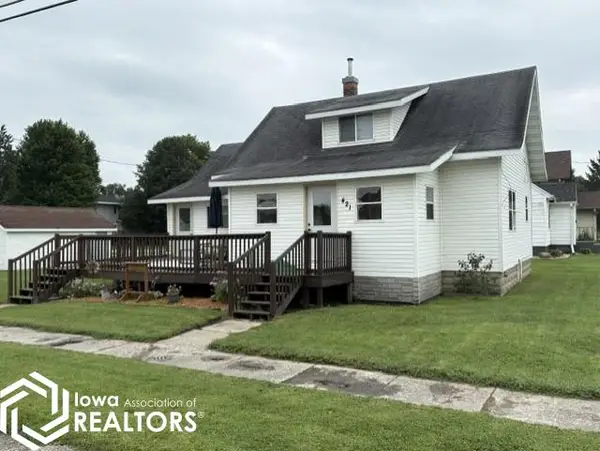 $148,000Active3 beds 1 baths1,420 sq. ft.
421 Sherman Street, Sheffield, IA 50475
MLS# 6341596Listed by: JASPERSEN INSURANCE & REAL ESTATE $249,500Active4 beds 3 baths4,780 sq. ft.
220 Borst St, SHEFFIELD, IA 50475
MLS# 260310Listed by: REALTY ONE GROUP WELCOME HOME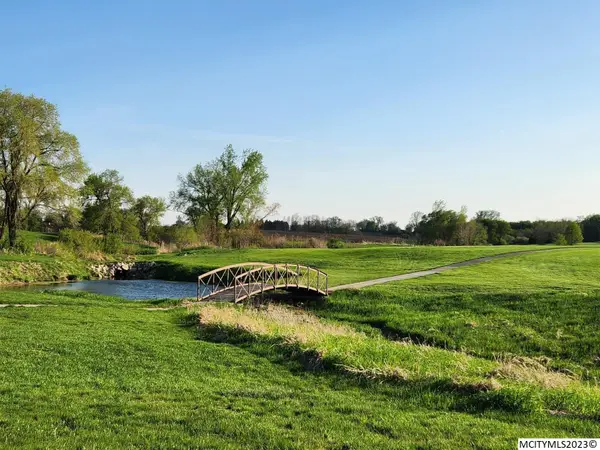
 $29,900Active0.31 Acres
200 Brickyard Ct, SHEFFIELD, IA 50475
MLS# 230263Listed by: CENTURY 21 PREFERRED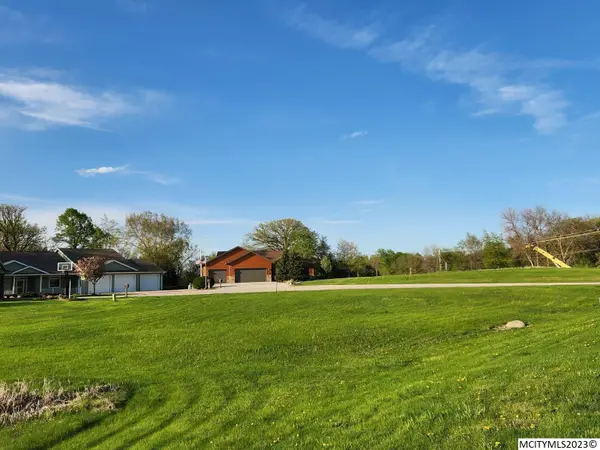 $29,900Active0.26 Acres
202 Brickyard Ct, SHEFFIELD, IA 50475
MLS# 230265Listed by: CENTURY 21 PREFERRED


Protect your home and budget from life's surprises with an Assurant Home Warranty, backed by a partner that supports you through every step of homeownership. Explore Plans.
©2026 Century 21 Real Estate LLC. All rights reserved. CENTURY 21®, the CENTURY 21 Logo and C21® are service marks owned by Century 21 Real Estate LLC. Century 21 Real Estate LLC fully supports the principles of the Fair Housing Act and the Equal Opportunity Act. Each office is independently owned and operated. Listing information is deemed reliable but not guaranteed accurate.