
1013 5th Ave, Sheldon, IA 51201
Local realty services provided by:CENTURY 21 ProLink
1013 5th Ave,Sheldon, IA 51201
$159,900
- 2 Beds
- 2 Baths
- 1,024 sq. ft.
- Single family
- Active
Listed by: jayne korver
Office: northwest realty
MLS#:834517
Source:IA_GSCBOR
Price summary
- Price:$159,900
- Price per sq. ft.:$156.15
About this home
Here is a nice two bedroom, 1,024 sq. ft. condo with an attached, two-stall garage! The living room is to the front with laminate flooring that was new in 2024. The eat-in kitchen is to the back. There is a full bath with a tub/shower in between the two bedrooms. The laundry is on the main and located right as you come in from the garage. There is also a second 3/4 bath with a shower right by the laundry. The basement is unfinished. The sump pump was new in 2024 and there is a radon mitigation system installed. The gas water heater was new in 2025. The gutters do have screens on them. AVERAGE UTILITY: $75 (Elect & gas)
Contact an agent
Home facts
- Year built:1987
- Listing ID #:834517
- Added:3 day(s) ago
- Updated:September 11, 2026 at 03:49 PM
Rooms and interior
- Bedrooms:2
- Total bathrooms:2
- Full bathrooms:2
- Basement Description:Full, Unfinished
- Living area:1,024 sq. ft.
Heating and cooling
- Cooling:Central
- Heating:Forced Air
Structure and exterior
- Roof:Shingle
- Year built:1987
- Building area:1,024 sq. ft.
- Lot area:0.1 Acres
- Architectural Style:Ranch
- Construction Materials:Brick, Hardboard
Schools
- High school:Sheldon
- Middle school:Sheldon
- Elementary school:Sheldon
Utilities
- Water:City
- Sewer:City
Finances and disclosures
- Price:$159,900
- Price per sq. ft.:$156.15
- Tax amount:$1,930
Parking
- Parking description:Attached Garage, Concrete Driveway
- Garage spaces:2
New listings near 1013 5th Ave
- New
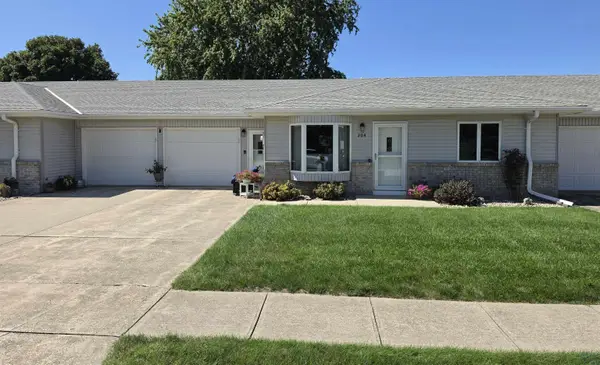 $295,000Active2 beds 2 baths1,544 sq. ft.
204 24th Ave, Sheldon, IA 51201
MLS# 834562Listed by: NORTHWEST REALTY - New
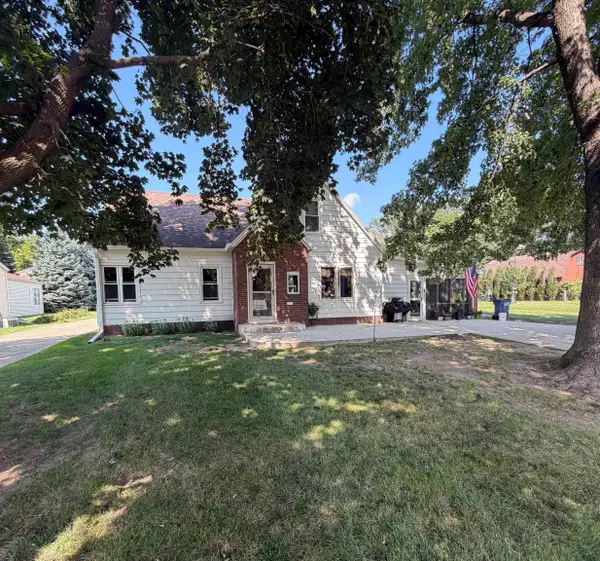 $229,000Active4 beds 2 baths1,655 sq. ft.
1135 11th Street, Sheldon, IA 51201
MLS# 834496Listed by: ISB SERVICES INC - New
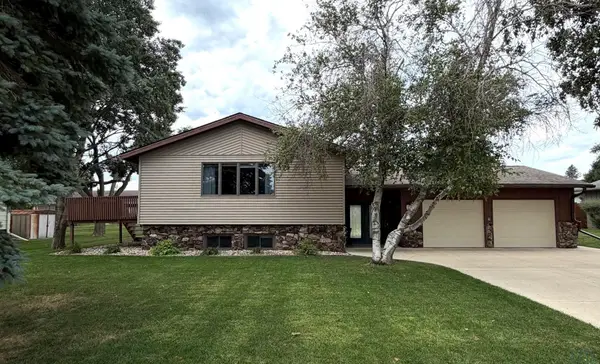 $299,000Active2 beds 2 baths2,310 sq. ft.
1630 N 2nd Street, Sheldon, IA 51201
MLS# 834445Listed by: ISB SERVICES INC 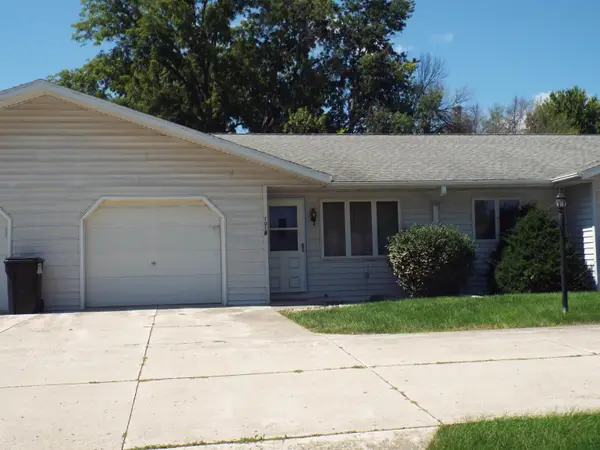 $165,000Active2 beds 2 baths1,062 sq. ft.
1018 5th Avenue #2, Sheldon, IA 51201
MLS# 834354Listed by: KLAASSEN REALTY - SIBLEY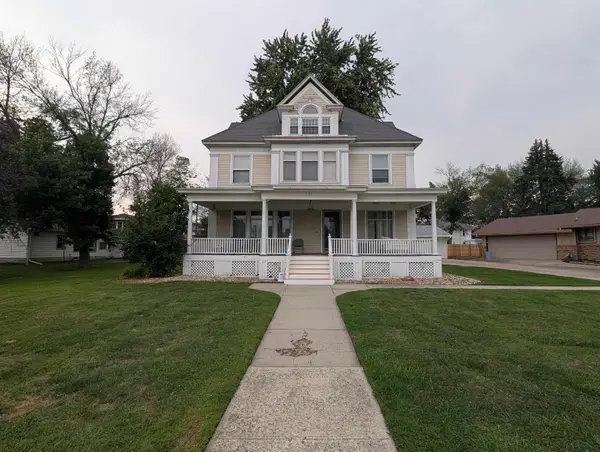 $279,000Active3 beds 3 baths3,069 sq. ft.
628 6th Ave, Sheldon, IA 51201
MLS# 834180Listed by: NORTHWEST REALTY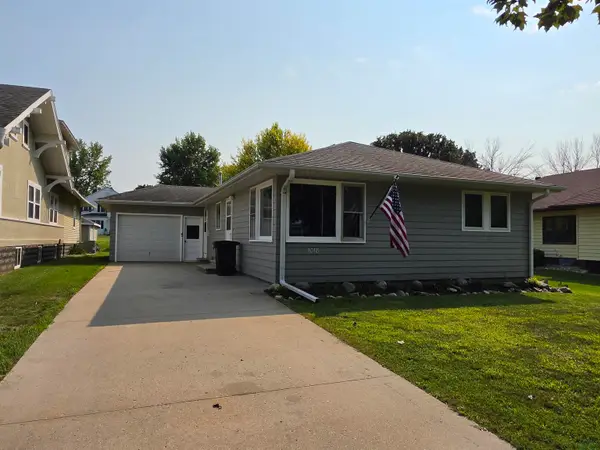 $174,900Pending2 beds 2 baths1,096 sq. ft.
1018 10th Street, Sheldon, IA 51201
MLS# 834144Listed by: NORTHWEST REALTY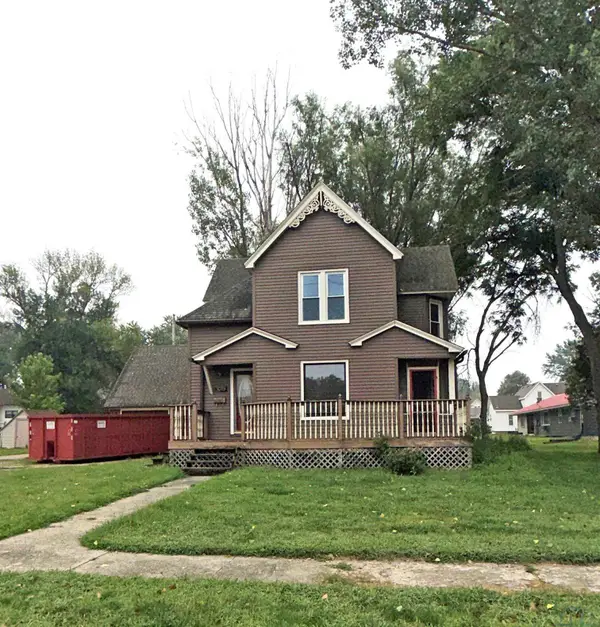 $189,900Active5 beds 3 baths1,852 sq. ft.
1019 7th Avenue, Sheldon, IA 51201
MLS# 834115Listed by: ISB SERVICES INC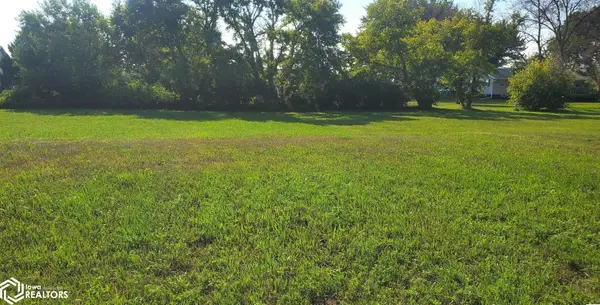 $36,500Active-- beds -- baths
1450 S 9th Avenue, Sheldon, IA 51201
MLS# 6341226Listed by: MCCORD INSURANCE & REAL ESTATE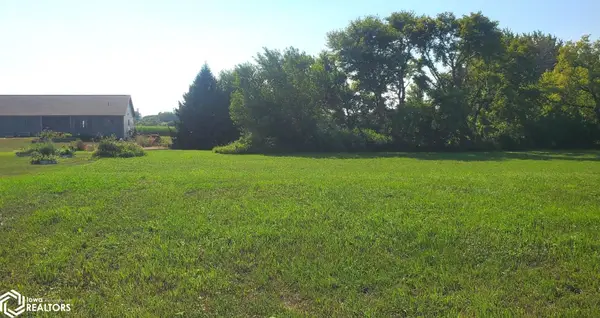 $36,500Active-- beds -- baths
1470 S 9th Avenue, Sheldon, IA 51201
MLS# 6341168Listed by: MCCORD INSURANCE & REAL ESTATE


Protect your home and budget from life's surprises with an Assurant Home Warranty, backed by a partner that supports you through every step of homeownership. Explore Plans.
©2026 Century 21 Real Estate LLC. All rights reserved. CENTURY 21®, the CENTURY 21 Logo and C21® are service marks owned by Century 21 Real Estate LLC. Century 21 Real Estate LLC fully supports the principles of the Fair Housing Act and the Equal Opportunity Act. Each office is independently owned and operated. Listing information is deemed reliable but not guaranteed accurate.