
3192 MCKINLEY AVE, Sheldon, IA 51201
Local realty services provided by:CENTURY 21 Signature Real Estate
3192 MCKINLEY AVE,Sheldon, IA 51201
$469,000
- 4 Beds
- 2 Baths
- 1,958 sq. ft.
- Single family
- Active
Listed by: tyrell hulshof
Office: real broker, llc.
MLS#:832863
Source:IA_GSCBOR
Price summary
- Price:$469,000
- Price per sq. ft.:$239.53
About this home
Tucked just on the edge of town, this one-of-a-kind 4.6-acre acreage offers the perfect blend of privacy, convenience, and endless potential. Surrounded by mature trees and located on a hard-surfaced road, this property offers the peaceful feel of country living while being just minutes from everything Sheldon has to offer. The home features over 2,000 square feet of living space with a warm, inviting feel throughout. One of the standout features is the beautiful back porch, the perfect place to relax, entertain, and take in the scenic views. Large windows throughout the home bring in natural light and showcase the surrounding property and mature trees. Location truly sets this property apart. With the bike trail nearby and easy access to town, the possibilities here are exceptional. Whether you’re looking for a private acreage, space to expand, or future business potential, this property offers flexibility in an unbeatable setting. Acreages with this kind of visibility, accessibility, and natural beauty rarely come available....
Contact an agent
Home facts
- Year built:1900
- Listing ID #:832863
- Added:14 day(s) ago
- Updated:May 21, 2026 at 02:49 PM
Rooms and interior
- Bedrooms:4
- Total bathrooms:2
- Full bathrooms:2
- Kitchen Description:Eat-in Kitchen
- Basement Description:Block
- Living area:1,958 sq. ft.
Heating and cooling
- Cooling:Central
- Heating:Forced Air
Structure and exterior
- Roof:Metal
- Year built:1900
- Building area:1,958 sq. ft.
- Lot area:4.6 Acres
- Lot Features:Creek, Level Lot, Trees
- Construction Materials:Vinyl
- Exterior Features:Deck, Storage Shed, Workshop
- Levels:1.5 Story
Schools
- High school:Shenandoah
- Middle school:Shenandoah
- Elementary school:Shenandoah
Utilities
- Water:City
- Sewer:Septic
Finances and disclosures
- Price:$469,000
- Price per sq. ft.:$239.53
- Tax amount:$4,994
Features and amenities
- Laundry features:Main Floor Laundry
Parking
- Parking description:Blacktop Driveway, Concrete Driveway, Detached Garage, Garage Door Opener, Multiple Garages, Oversized Garage, Triple Garage
- Garage spaces:3
New listings near 3192 MCKINLEY AVE
- New
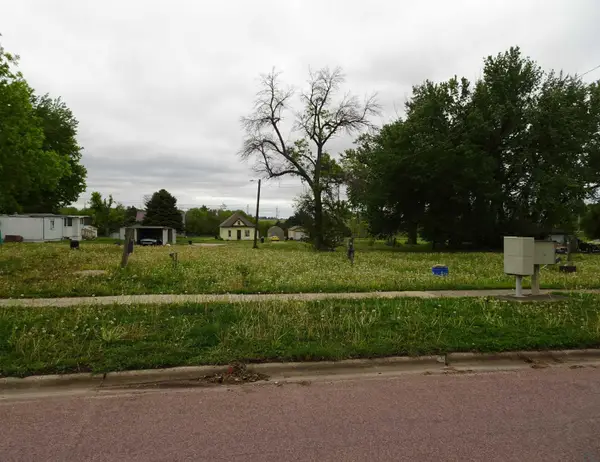 $50,000Active0.93 Acres
1329 S 3rd Avenue, Sheldon, IA 51201
MLS# 833039Listed by: ISB SERVICES INC - New
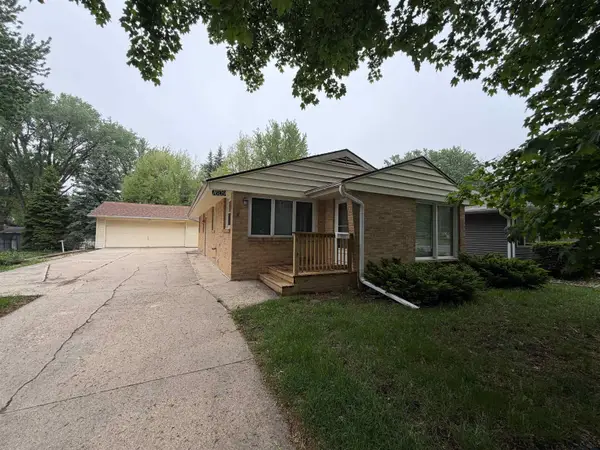 $189,000Active2 beds 2 baths1,780 sq. ft.
1609 E 9th Street, Sheldon, IA 51201
MLS# 833020Listed by: ISB SERVICES INC - New
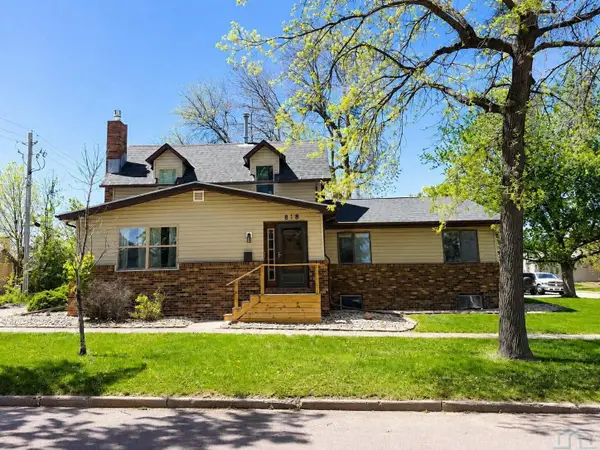 $299,000Active5 beds 3 baths2,896 sq. ft.
818 & 814 5th Avenue, Sheldon, IA 51201
MLS# 832956Listed by: NORTHWEST REALTY 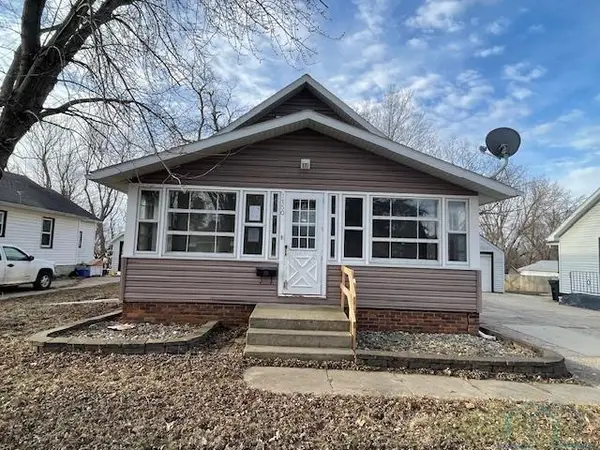 $112,200Pending3 beds 2 baths936 sq. ft.
1150 11th St, Sheldon, IA 51201
MLS# 832942Listed by: COLDWELL BANKER ASSOCIATED BROKERS- New
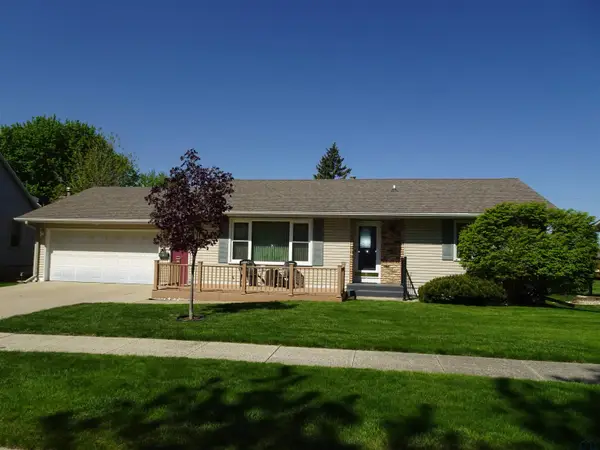 $229,000Active2 beds 2 baths1,898 sq. ft.
125 N 6th Avenue, Sheldon, IA 51201
MLS# 832913Listed by: ISB SERVICES INC - New
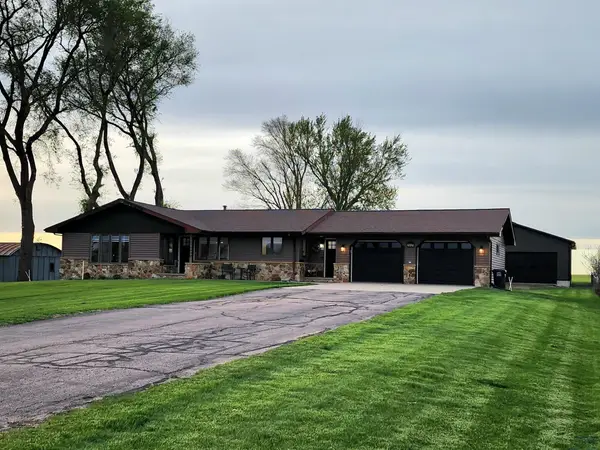 $409,000Active4 beds 3 baths2,584 sq. ft.
2321 Park St., Sheldon, IA 51201
MLS# 832910Listed by: 712 REALTY 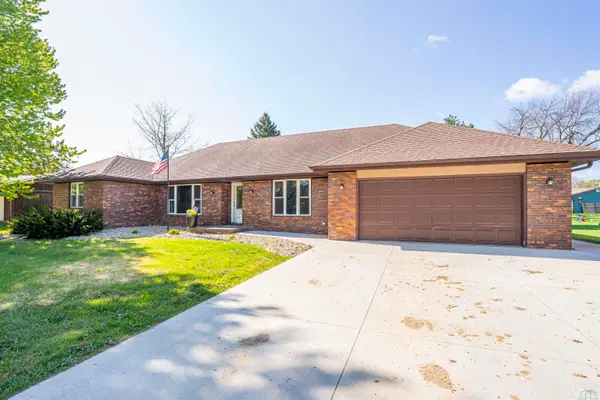 $378,500Pending5 beds 3 baths3,788 sq. ft.
1320 Kahler Ct., Sheldon, IA 51201
MLS# 832867Listed by: SIOUXLAND TOWN & COUNTRY REALTY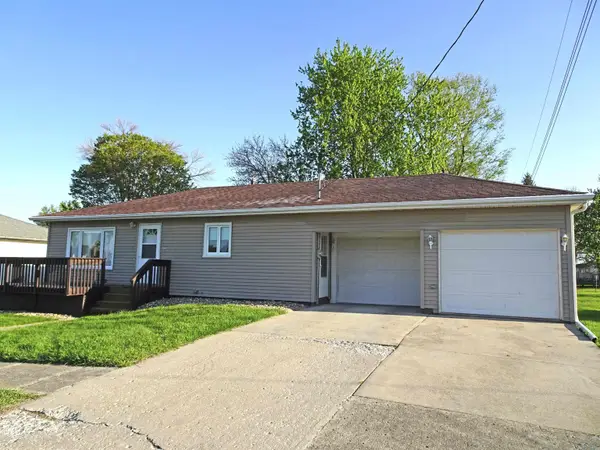 $179,000Active3 beds 1 baths936 sq. ft.
511 Oak Street, Sheldon, IA 51201
MLS# 832851Listed by: ISB SERVICES INC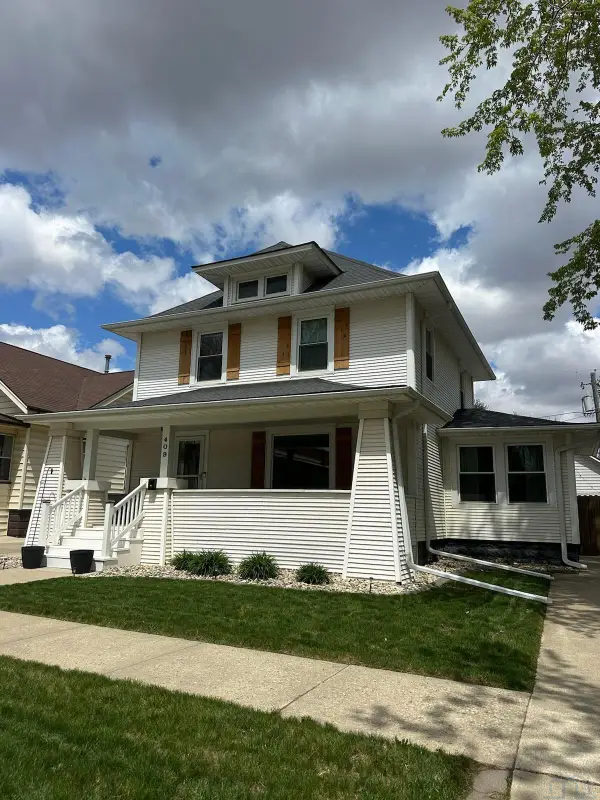 $225,000Active3 beds 3 baths1,616 sq. ft.
409 8th Street, Sheldon, IA 51201
MLS# 832842Listed by: NORTHWEST REALTY


Protect your home and budget from life's surprises with an Assurant Home Warranty, backed by a partner that supports you through every step of homeownership. Explore Plans.
©2026 Century 21 Real Estate LLC. All rights reserved. CENTURY 21®, the CENTURY 21 Logo and C21® are service marks owned by Century 21 Real Estate LLC. Century 21 Real Estate LLC fully supports the principles of the Fair Housing Act and the Equal Opportunity Act. Each office is independently owned and operated. Listing information is deemed reliable but not guaranteed accurate.