619 E Grove Street, Shell Rock, IA 50670
Local realty services provided by:CENTURY 21 Signature Real Estate
619 E Grove Street,Shell Rock, IA 50670
$355,000
- 4 Beds
- 3 Baths
- - sq. ft.
- Single family
- Active
Listed by:
 Justin Garman(319) 239 - 2259CENTURY 21 Signature Real Estate
Office: century 21 signature re- waverly
MLS#:20264522
Source:IA_NEIMLS
Price summary
- Price:$355,000
About this home
You will fall in love when you step into this completely updated 4 level split, the new flooring and fresh paint flow throughout every level. The main-level entry with built in drop zone opens to the living room, dining area, and kitchen. The brand-new kitchen features solid surface countertops new cabinets and flooring, and a remodeled 3/4 bathroom/laundry completes this level. The upper level consists of three large bedrooms, one with walk-in closet, plus a remodeled full bathroom. On the first lower level, you'll find a second family room and a private primary suite with a large bathroom, featuring a custom tiled walk in shower and a double vanity. The lowest level adds a finished bonus room that could work as an office, home theater, gym, hobby space, guest room or some combination. The home also offers two-stall attached garage with concrete slab for an extra vehicle, camper, or boat. The new deck off the dining area offers access to a large fenced yard which sits on a corner lot. With every bathroom remodeled and updates from top to bottom, this home is move-in ready. Schedule your showing today! Listing agent is related to seller....
Contact an agent
Home facts
- Year built:2004
- Listing ID #:20264522
- Added:3 day(s) ago
- Updated:September 22, 2026 at 04:48 PM
Rooms and interior
- Bedrooms:4
- Total bathrooms:3
- Full bathrooms:1
- Dining Description:Kitchen/Dining Combo
- Bathrooms Description:Lower Level Roughed in Bath, Separate Shower, Tub/Shower
- Kitchen Description:Appliances Negotiable, Dishwasher, Free-Standing Range, Microwave
- Basement:Yes
- Basement Description:Concrete, Entrance-Inside, Finished, Floor Drain
Heating and cooling
- Cooling:Ceiling Fan(s), Central Air
- Heating:Forced Air
- Central air:Yes
Structure and exterior
- Roof:Asphalt
- Year built:2004
- Lot Features:Corner Lot
- Construction Materials:Vinyl Siding
- Exterior Features:Deck
Schools
- High school:Waverly/Shell Rock
- Middle school:Waverly/Shell Rock
- Elementary school:Waverly/Shell Rock
Finances and disclosures
- Price:$355,000
- Tax amount:$4,812
Features and amenities
- Laundry features:1st Floor, Washer Hookup
- Amenities:Ceiling Fan(s), Ceiling Fan/Light, Ceiling-Vaulted, Paneled Doors, Pantry, Solid Surface Counters
Parking
- Parking description:Attached Garage, Garage Door Opener
- Carport spaces:2
New listings near 619 E Grove Street
- New
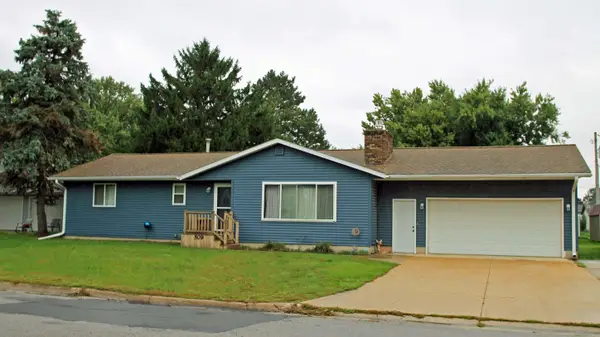 $242,000Active3 beds 2 baths
509 E Mark Street, Shell Rock, IA 50670
MLS# 20264569Listed by: RE/MAX ALLIANCE - New
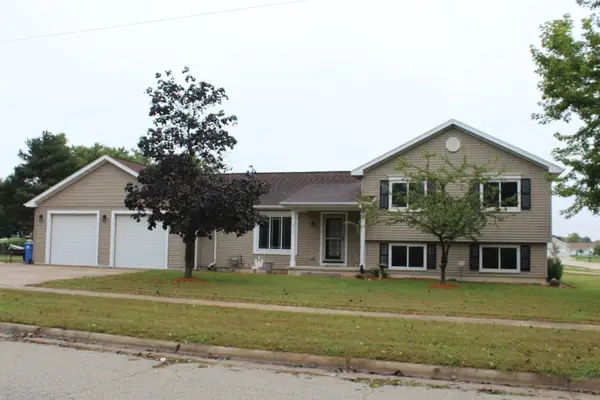
 $355,000Active4 beds 3 baths
619 E Grove Street, Shell Rock, IA 50670
MLS# 20264522Listed by: CENTURY 21 SIGNATURE RE- WAVERLY  $380,000Pending4 beds 3 baths
410 N Lori Street, Shell Rock, IA 50670
MLS# 20264324Listed by: CENTURY 21 SIGNATURE RE- CEDAR FALLS $487,000Active4 beds 3 baths
406 W Water Street, Shell Rock, IA 50670
MLS# 20264175Listed by: RE/MAX ALLIANCE $175,000Pending3 beds 2 baths
21635 Walnut Ave., Shell Rock, IA 50670
MLS# 20263717Listed by: CENTURY 21 SIGNATURE RE $425,000Active6 beds 4 baths
1136 Lozmar Lane, Shell Rock, IA 50670
MLS# 20263582Listed by: CENTURY 21 SIGNATURE RE- WAVERLY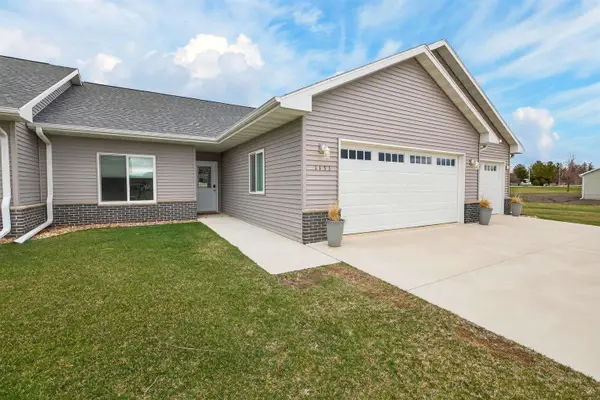 $299,900Pending3 beds 2 baths
1131 Lozmar Lane, Shell Rock, IA 50670
MLS# 20261390Listed by: AWRE, EXP REALTY, LLC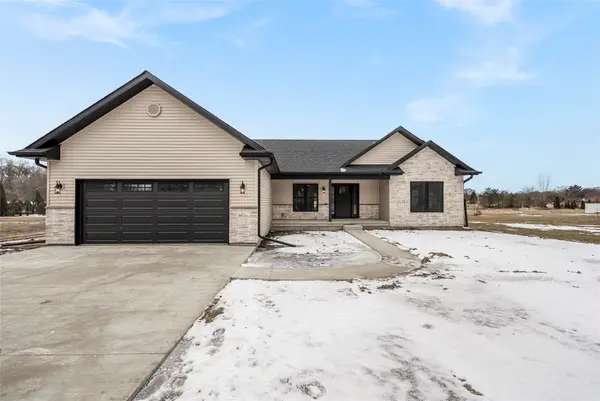 $504,499Active3 beds 2 baths1,674 sq. ft.
21164 Woodridge Lane, Shell Rock, IA 50670
MLS# 726226Listed by: RE/MAX PRECISION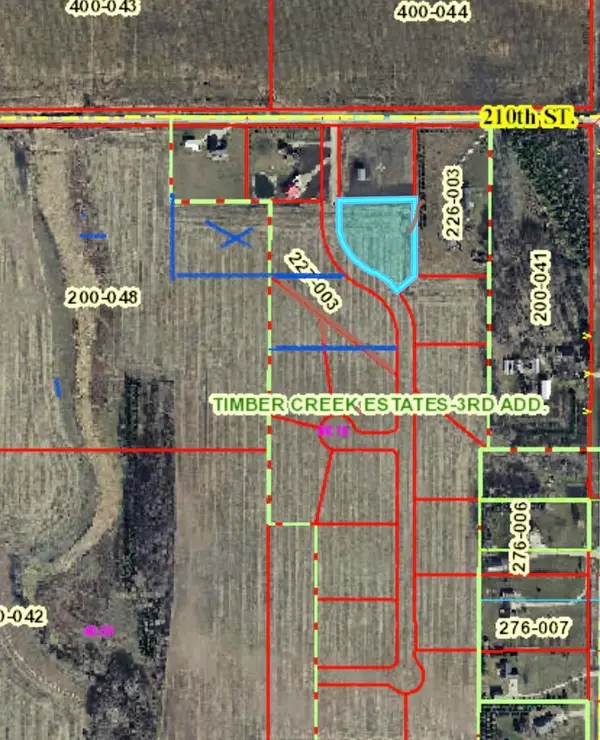 $84,999Active2 Acres
21146 Woodridge Lane, Shell Rock, IA 50670
MLS# 729058Listed by: RE/MAX PRECISION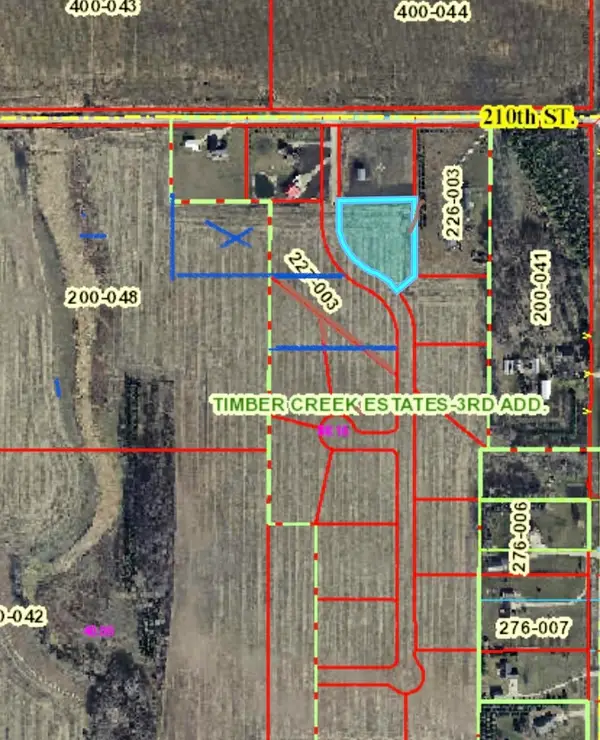 $89,999Active2.58 Acres
21165 Woodridge Lane, Shell Rock, IA 50670
MLS# 729059Listed by: RE/MAX PRECISION


Protect your home and budget from life's surprises with an Assurant Home Warranty, backed by a partner that supports you through every step of homeownership. Explore Plans.
©2026 Century 21 Real Estate LLC. All rights reserved. CENTURY 21®, the CENTURY 21 Logo and C21® are service marks owned by Century 21 Real Estate LLC. Century 21 Real Estate LLC fully supports the principles of the Fair Housing Act and the Equal Opportunity Act. Each office is independently owned and operated. Listing information is deemed reliable but not guaranteed accurate.