
8 Mayridge Drive, Shenandoah, IA 51601
Local realty services provided by:CENTURY 21 Century Real Estate
8 Mayridge Drive,Shenandoah, IA 51601
$289,500
- 3 Beds
- 4 Baths
- - sq. ft.
- Single family
- Sold
Listed by: lynn christensen
Office: re/max iowa real estate group
MLS#:22618825
Source:NE_OABR
Sorry, we are unable to map this address
Price summary
- Price:$289,500
About this home
Contract Pending 7-7-26 MID-CENTURY LOVERS, THIS IS YOUR MOMENT! ... This unforgettable 1952 Two-Story delivers over 3,000 Fin. Sq.Ft. of authentic character & vintage cool on an incredible .55 acre lot, w/ circle drive - proving that timeless design never goes out of style! 3 BD/ 3.5 BA/ 2 FP/ Main Flr Laundry/ Walk-in Cedar Closet w/Laundry Chute & a Custom Office w/Built-ins! MASSIVE Primary Suite w/Built-ins, Primary BA & W/O to Deck! Spacious Dining Room with "2" W/Os to the backyard! The Kitchen showcases the Iconic Original "St. Charles" metal kitchen cabinetry ... its the "real deal" w/ ingenious storage, roll-outs & custom features w/the durability that has stood the test of time! Epic Vintage-Tiled Baths for you to add more retro charm! Basement Boasts a huge Family Room, ¾ Bath & a Hobby Room! 2-Car Garage w/loft-attic storage! The original features aren't worn out...they're authentic...the kind of vibe designers spend thousands trying to recreate! AMA
Contact an agent
Home facts
- Year built:1952
- Listing ID #:22618825
- Added:69 day(s) ago
- Updated:September 11, 2026 at 06:25 AM
Rooms and interior
- Bedrooms:3
- Total bathrooms:4
- Full bathrooms:2
- Half bathrooms:1
- Flooring:Carpet, Porcelain Tile, Wood
- Bedroom Description:bdr_feat_Wall/Wall Carpeting
- Basement Description:Full, Partially Finished
Heating and cooling
- Cooling:Central Air
- Heating:Forced Air
- Central air:Yes
Structure and exterior
- Roof:Composition
- Year built:1952
- Lot Features:City Lot, Level, Over 1/2 up to 1 Acre, Sloped
- Construction Materials:Brick/Other, Vinyl Siding
- Exterior Features:Deck, Patio
- Foundation Description:Block
- Levels:2 Story
Schools
- High school:Other
- Middle school:Other
- Elementary school:Other
Utilities
- Water:Public
- Sewer:Public Sewer
Finances and disclosures
- Price:$289,500
- Tax amount:$4,216 (2024)
Parking
- Total parking spaces:2
- Parking description:Attached, Garage Door Opener
- Garage:Yes
- Garage spaces:2
New listings near 8 Mayridge Drive
 $320,000Pending2.82 Acres
2520 B Avenue, Shenandoah, IA 51601
MLS# 6342115Listed by: MCINTYRE REAL ESTATE LLC $142,500Active3 beds 2 baths1,385 sq. ft.
110 W Valley Avenue, Shenandoah, IA 51601
MLS# 6341967Listed by: MCINTYRE REAL ESTATE LLC $125,000Pending3 beds 2 baths1,690 sq. ft.
204 Evergreen Street, Shenandoah, IA 51601
MLS# 22623846Listed by: RE/MAX RESULTS $605,000Active-- beds -- baths
170th Street, Shenandoah, IA 51601
MLS# 6341454Listed by: PEOPLES COMPANY $165,000Pending4 beds 2 baths2,034 sq. ft.
509 Ninth Avenue, Shenandoah, IA 51601-1701
MLS# 6341266Listed by: MCINTYRE REAL ESTATE LLC $160,000Active4 beds 2 baths1,703 sq. ft.
803 Fifth Avenue, Shenandoah, IA 51601
MLS# 22622210Listed by: EXP REALTY LLC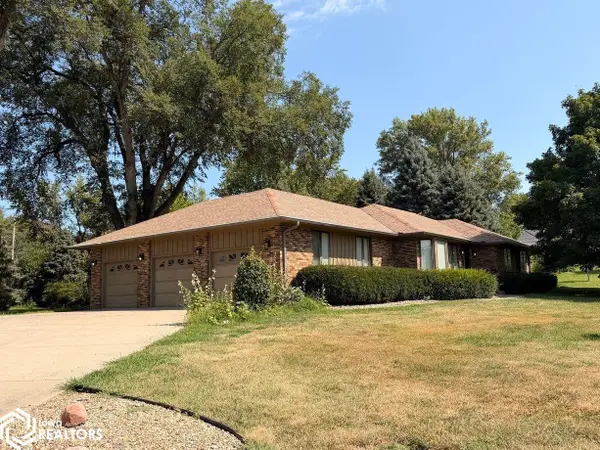 $325,000Active3 beds 3 baths1,692 sq. ft.
102 Sleepy Hollow Drive, Shenandoah, IA 51601
MLS# 6340853Listed by: MCINTYRE REAL ESTATE LLC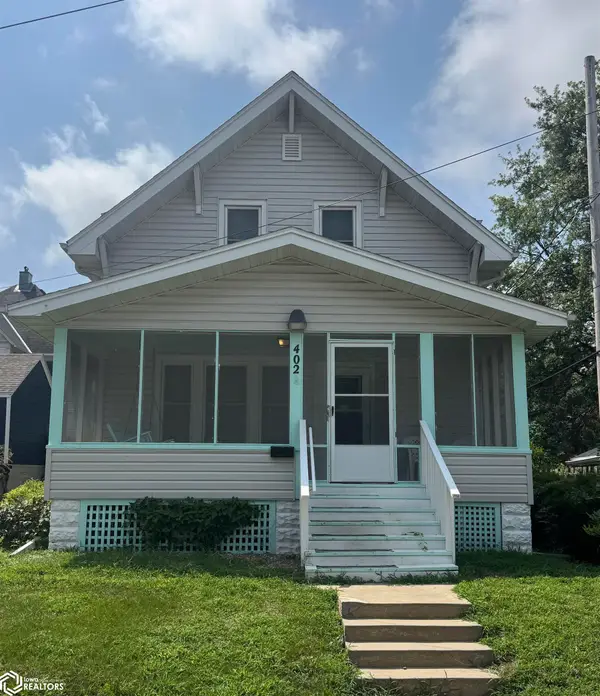 $147,500Active2 beds 2 baths1,062 sq. ft.
402 Crose, Shenandoah, IA 51601
MLS# 6340807Listed by: MCINTYRE REAL ESTATE LLC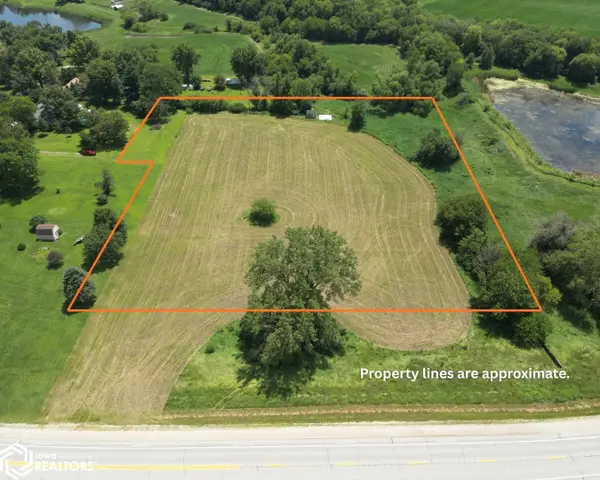 $115,000Active4.53 Acres
1470 Winterset Drive, Shenandoah, IA 51601
MLS# 6340640Listed by: ARROWHEAD REALTY COMPANY LLC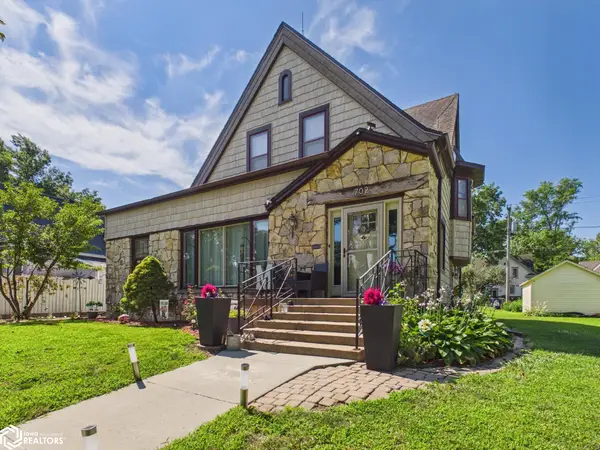 $175,000Active3 beds 2 baths2,017 sq. ft.
702 Seventh Avenue, Shenandoah, IA 51601
MLS# 6340224Listed by: ARROWHEAD REALTY COMPANY LLC


Protect your home and budget from life's surprises with an Assurant Home Warranty, backed by a partner that supports you through every step of homeownership. Explore Plans.
©2026 Century 21 Real Estate LLC. All rights reserved. CENTURY 21®, the CENTURY 21 Logo and C21® are service marks owned by Century 21 Real Estate LLC. Century 21 Real Estate LLC fully supports the principles of the Fair Housing Act and the Equal Opportunity Act. Each office is independently owned and operated. Listing information is deemed reliable but not guaranteed accurate.