
16250 Panoramic View, Sherrill, IA 52073
Local realty services provided by:CENTURY 21 Signature Real Estate
16250 Panoramic View,Sherrill, IA 52073
$579,000
- 3 Beds
- 3 Baths
- 2,194 sq. ft.
- Single family
- Active
Listed by: derrick johnson
Office: exp realty, llc.
MLS#:155559
Source:IA_DBOR
Price summary
- Price:$579,000
- Price per sq. ft.:$263.9
About this home
Welcome to 16250 Panoramic View, a beautiful country property situated on 2.2 acres with incredible countryside views in Sherrill. Built in 2013, this 1 1/2 story home offers 3 bedrooms, 2.5 bathrooms and an impressive 4 car garage with 2 stalls on the main level and 2 additional stalls below. Inside, the main level features a spacious kitchen with quarter sawn custom cabinetry, a large center island, dining area and an open living space highlighted by soaring two story ceilings and large windows overlooking the countryside. Two walkouts lead to the composite deck, creating a great place to enjoy the surrounding views. The main floor primary suite includes a double vanity, shower and walk in closet, along with convenient main floor laundry and an additional half bath. Upstairs you'll find a family room, 2 additional bedrooms and a full bathroom. The full basement is already drywalled with electrical in place, a walkout to the backyard and plumbing ready for an additional bathroom, offering plenty of opportunity for future finished space. A large driveway wraps around the home providing access to both garage levels. With wide open acreage, beautiful views and a unique layout, this property offers a combination that's hard to find....
Contact an agent
Home facts
- Year built:2013
- Subdivision & Development:LOT 8 DATISMAN DEVELOPMENT
- Listing ID #:155559
- Added:52 day(s) ago
- Updated:October 17, 2026 at 03:22 PM
Rooms and interior
- Bedrooms:3
- Total bathrooms:3
- Full bathrooms:2
- Half bathrooms:1
- Kitchen Description:Dishwasher, Microwave, Range, Refrigerator
- Basement Description:Full
- Living area:2,194 sq. ft.
Heating and cooling
- Cooling:Central Air
- Heating:Forced Air
- Central air:Yes
Structure and exterior
- Year built:2013
- Building area:2,194 sq. ft.
- Construction Materials:Brick, Perma-Stone, Shake Siding
- Foundation Description:Concrete Perimeter
- Levels:1.5 Story
Schools
- High school:S. Hempstead
- Middle school:Jefferson Jr High
- Elementary school:Sageville
Utilities
- Water:Community
- Sewer:Private Sewer
Finances and disclosures
- Price:$579,000
- Price per sq. ft.:$263.9
Features and amenities
- Appliances:Dishwasher, Dryer, Microwave, Range, Refrigerator, Washer
- Laundry features:Dryer, On Main Level, Washer
Parking
- Total parking spaces:4
New listings near 16250 Panoramic View
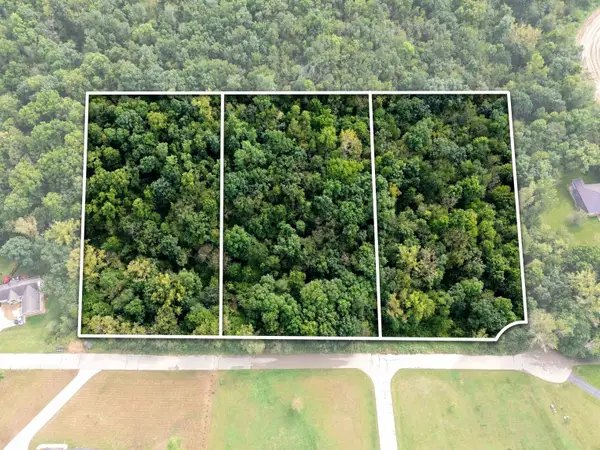 $120,000Active0 Acres
Lots 21, 22, 23 Gretchen Court, Sherrill, IA 52073
MLS# 155767Listed by: RUHL & RUHL REALTORS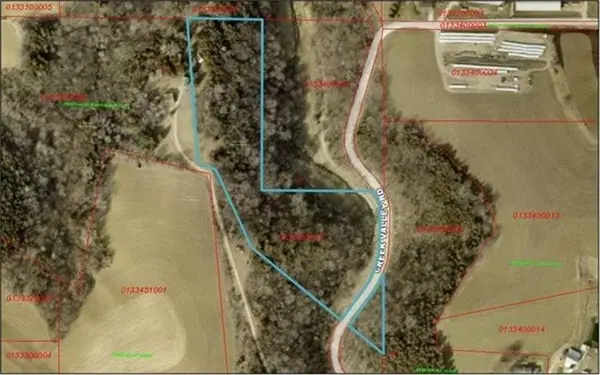 $85,000Active0 Acres
LOT 2-1 Creek Valley Acres, Sherrill, IA 52073
MLS# 155195Listed by: EXP REALTY, LLC $49,900Pending0 Acres
LOT 26 Gretchen Court, Sherrill, IA 52073
MLS# 146344Listed by: AMERICAN REALTY OF DUBUQUE, INC.


Protect your home and budget from life's surprises with an Assurant Home Warranty, backed by a partner that supports you through every step of homeownership. Explore Plans.
©2026 Century 21 Real Estate LLC. All rights reserved. CENTURY 21®, the CENTURY 21 Logo and C21® are service marks owned by Century 21 Real Estate LLC. Century 21 Real Estate LLC fully supports the principles of the Fair Housing Act and the Equal Opportunity Act. Each office is independently owned and operated. Listing information is deemed reliable but not guaranteed accurate.