
519 Balltown Road, Sherrill, IA 52073
Local realty services provided by:CENTURY 21 Signature Real Estate
519 Balltown Road,Sherrill, IA 52073
$230,000
- 2 Beds
- 2 Baths
- 1,624 sq. ft.
- Single family
- Pending
Listed by: rose bowen-conlon
Office: keller williams legacy group
MLS#:155197
Source:IA_DBOR
Price summary
- Price:$230,000
- Price per sq. ft.:$141.63
About this home
Welcome to this beautifully renovated 1900 brick bungalow nestled on a picturesque 0.25-acre lot in the charming community of Balltown. Blending timeless character with modern updates, this move-in-ready home offers 2 bedrooms, 2 full bathrooms, and a 1-car detached garage. Step inside and you'll be greeted by an abundance of natural light that fills the home, creating a warm, inviting atmosphere throughout every room. Nearly every inch of this home has been thoughtfully updated, including new plumbing, new electrical service, a new furnace, central air conditioning, a new water heater, water softener, and filtration system. The interior shines with all new flooring, fresh paint throughout, a beautifully remodeled main-level bathroom and laundry room, and a stunning new kitchen featuring stylish cabinetry, countertops, and new appliances. The upper level has been transformed with the addition of a second full bathroom and a spacious walk-in closet in the primary bedroom, creating a comfortable and functional owner's retreat. Outside, enjoy the beauty of the quarter-acre country lot, offering room to relax, garden, or entertain while enjoying the peaceful surroundings of Balltown. If you're looking for the charm of a classic brick home combined with the peace of mind of extensive modern updates and the warmth of a home filled with natural light, this Balltown gem is one you won't want to miss!...
Contact an agent
Home facts
- Year built:1900
- Subdivision & Development:LOT 1-2-2-2- OF SUB OFLOT 1-1-2 & 2-1-2
- Listing ID #:155197
- Added:29 day(s) ago
- Updated:August 13, 2026 at 02:46 AM
Rooms and interior
- Bedrooms:2
- Total bathrooms:2
- Full bathrooms:2
- Kitchen Description:Microwave, Range, Refrigerator
- Basement Description:Full
- Living area:1,624 sq. ft.
Heating and cooling
- Cooling:Central Air
- Heating:Forced Air
- Central air:Yes
Structure and exterior
- Roof:Steel
- Year built:1900
- Building area:1,624 sq. ft.
- Construction Materials:Brick
- Exterior Features:3 Seasons Room, Porch
- Foundation Description:Rock
- Levels:2 Story
Schools
- High school:Western Dubuque-Epworth
- Middle school:Drexler-Farley of W.D.
- Elementary school:Epworth of W.D.
Utilities
- Water:Well
- Sewer:Public Sewer
Finances and disclosures
- Price:$230,000
- Price per sq. ft.:$141.63
Features and amenities
- Appliances:Dryer, Microwave, Range, Refrigerator, Washer
- Laundry features:Dryer, On Main Level, Washer
Parking
- Total parking spaces:1
- Parking description:Detached
New listings near 519 Balltown Road
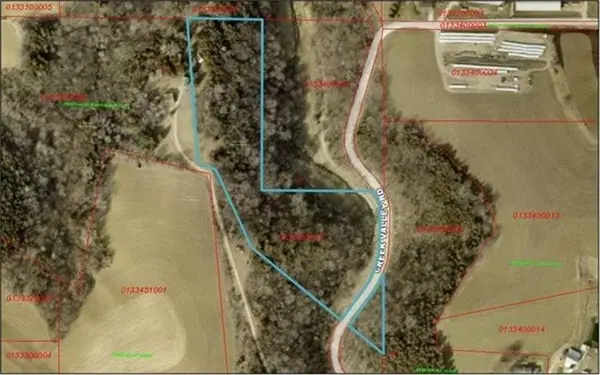 $88,900Active0 Acres
LOT 2-1 Creek Valley Acres, Sherrill, IA 52073
MLS# 155195Listed by: EXP REALTY, LLC $45,000Active0 Acres
Lot 21 Gretchen Court, Sherrill, IA 52073
MLS# 153642Listed by: RUHL & RUHL REALTORS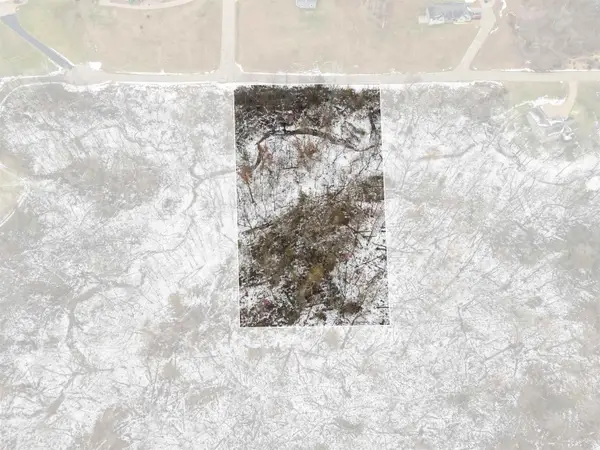 $45,000Active0 Acres
Lot 22 Gretchen Court, Sherrill, IA 52073
MLS# 153640Listed by: RUHL & RUHL REALTORS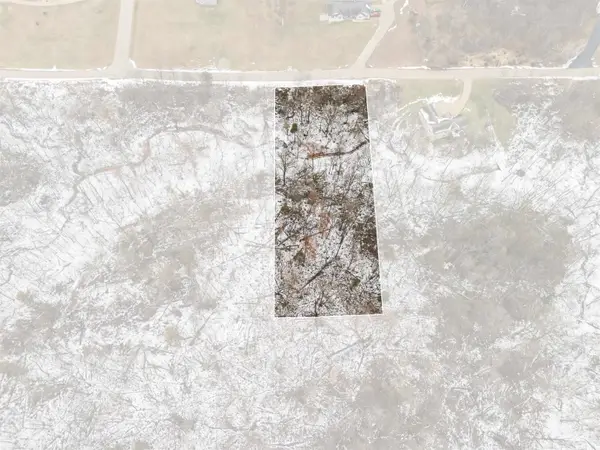 $45,000Active0 Acres
Lot 23 Gretchen Court, Sherrill, IA 52073
MLS# 153641Listed by: RUHL & RUHL REALTORS $49,900Active2.05 Acres
LOT 25 Gretchen Court, Sherrill, IA 52073
MLS# 146343Listed by: AMERICAN REALTY OF DUBUQUE, INC.


Protect your home and budget from life's surprises with an Assurant Home Warranty, backed by a partner that supports you through every step of homeownership. Explore Plans.
©2026 Century 21 Real Estate LLC. All rights reserved. CENTURY 21®, the CENTURY 21 Logo and C21® are service marks owned by Century 21 Real Estate LLC. Century 21 Real Estate LLC fully supports the principles of the Fair Housing Act and the Equal Opportunity Act. Each office is independently owned and operated. Listing information is deemed reliable but not guaranteed accurate.