
939 6th Street, Sibley, IA 51249
Local realty services provided by:CENTURY 21 ProLink
939 6th Street,Ocheyedan, IA 51249
$175,000
- 4 Beds
- 4 Baths
- 2,648 sq. ft.
- Single family
- Active
Listed by: angie van gelder
Office: keller williams okoboji
MLS#:261206
Source:IA_IGLBOR
Price summary
- Price:$175,000
- Price per sq. ft.:$66.09
About this home
Welcome to a home built to last in the heart of a quiet community! Located right across from the city park on a spacious corner lot in Ocheyedan, this 4-bed, 4-bath home offers standard-setting strength and layout. Designed with everyday functionality in mind, the expansive interior gives everyone room to spread out. Step outside to enjoy park views and a peaceful neighborhood setting, then bring your creative vision inside to make the space your own. Clean lines, a robust build, and endless potential make this a special find.
Contact an agent
Home facts
- Year built:1974
- Listing ID #:261206
- Added:1 day(s) ago
- Updated:September 16, 2026 at 11:48 PM
Rooms and interior
- Bedrooms:4
- Total bathrooms:4
- Full bathrooms:1
- Half bathrooms:1
- Dining Description:Breakfast Bar, Eat-in
- Bathrooms Description:3/4 Basement, 3/4 Master, Main Floor 1/2 Bath, Upper Level Bath
- Kitchen Description:Breakfast Bar, Dishwasher, Kitchen Center Island, Range/Stove, Refrigerator
- Basement Description:Concrete Block, Crawl Space, Finished-Partial, Partial
- Living area:2,648 sq. ft.
Heating and cooling
- Cooling:Wall
- Heating:Baseboard, Fireplace
Structure and exterior
- Year built:1974
- Building area:2,648 sq. ft.
- Lot area:0.32 Acres
- Construction Materials:Brick, Wood Siding
Utilities
- Water:Public/City
- Sewer:Public Sewer
Finances and disclosures
- Price:$175,000
- Price per sq. ft.:$66.09
- Tax amount:$1,516
Features and amenities
- Laundry features:2nd Floor Laundry, Dryer, Washer, Washer/Dryer Hookups
- Amenities:Ceiling Fan(s), Garage Door Opener, Kitchen Center Island
Parking
- Parking description:Attached, Driveway-Concrete, Garage Door Opener
- Garage spaces:2
New listings near 939 6th Street
- New
 $199,000Active2 beds 1 baths1,266 sq. ft.
401 NE 15th Avenue #102, Sibley, IA 51249
MLS# 834613Listed by: KLAASSEN REALTY - SIBLEY  $224,000Active4 beds 2 baths2,005 sq. ft.
504 3RD AVE, Sibley, IA 51249
MLS# 834479Listed by: KELLER WILLIAMS OKOBOJI $279,500Active3 beds 3 baths2,456 sq. ft.
1115 4th Street NE, Sibley, IA 51249
MLS# 834098Listed by: KLAASSEN REALTY - SIBLEY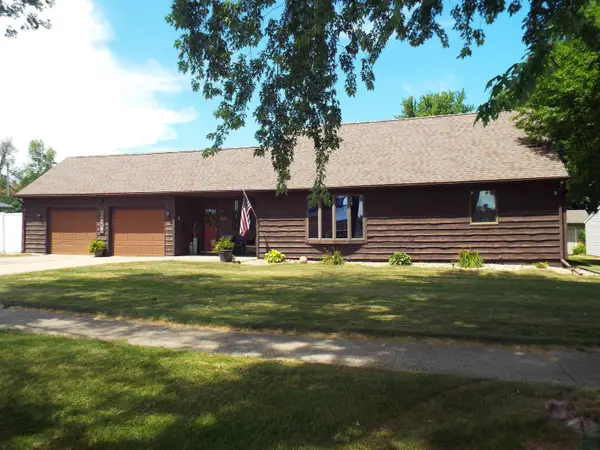 $269,000Active3 beds 2 baths2,297 sq. ft.
920 1st Street NE, Sibley, IA 51249
MLS# 833971Listed by: KLAASSEN REALTY - SIBLEY $389,000Active3 beds 4 baths2,464 sq. ft.
557 Golf View Drive, Sibley, IA 51249
MLS# 833919Listed by: KLAASSEN REALTY - SIBLEY


Protect your home and budget from life's surprises with an Assurant Home Warranty, backed by a partner that supports you through every step of homeownership. Explore Plans.
©2026 Century 21 Real Estate LLC. All rights reserved. CENTURY 21®, the CENTURY 21 Logo and C21® are service marks owned by Century 21 Real Estate LLC. Century 21 Real Estate LLC fully supports the principles of the Fair Housing Act and the Equal Opportunity Act. Each office is independently owned and operated. Listing information is deemed reliable but not guaranteed accurate.