115 S Myrtle, Sioux City, IA 51103
Local realty services provided by:CENTURY 21 ProLink
115 S Myrtle,Sioux City, IA 51103
$140,000
- 2 Beds
- 2 Baths
- 2,204 sq. ft.
- Single family
- Active
Listed by: norma karnes
Office: lpt realty, llc.
MLS#:835194
Source:IA_GSCBOR
Price summary
- Price:$140,000
- Price per sq. ft.:$63.52
About this home
This is an affordable 2 bed, 2 bath home in Sioux City! A welcoming front porch greets you, and inside you’ll find an updated living room, an updated kitchen with new cabinets and tile flooring. Right off the kitchen, a flex room gives you options: use it as a 3rd non-conforming bedroom, a home office, or a playroom. The finished basement adds even more living space for a family room, hobby area, or guests. Outside, the fenced yard is great for pets, gardening, or summer cookouts, and off-street parking makes coming and going easy. If you’re looking for space and updates at an affordable price, this one checks a lot of boxes.
Contact an agent
Home facts
- Year built:1900
- Listing ID #:835194
- Added:1 day(s) ago
- Updated:November 02, 2026 at 10:42 PM
Rooms and interior
- Bedrooms:2
- Total bathrooms:2
- Full bathrooms:2
- Kitchen Description:Eat-in Kitchen
- Basement Description:Finished
- Living area:2,204 sq. ft.
Heating and cooling
- Cooling:Central
- Heating:Forced Air
Structure and exterior
- Roof:Shingle
- Year built:1900
- Building area:2,204 sq. ft.
- Lot area:0.08 Acres
- Lot Features:Level Lot
- Construction Materials:Vinyl
- Exterior Features:Porch
- Levels:1.5 Story
Schools
- High school:Westside High
- Middle school:Westside Middle
- Elementary school:Liberty
Utilities
- Water:City
- Sewer:City
Finances and disclosures
- Price:$140,000
- Price per sq. ft.:$63.52
- Tax amount:$2,074
Parking
- Parking description:Concrete Driveway
New listings near 115 S Myrtle
- New
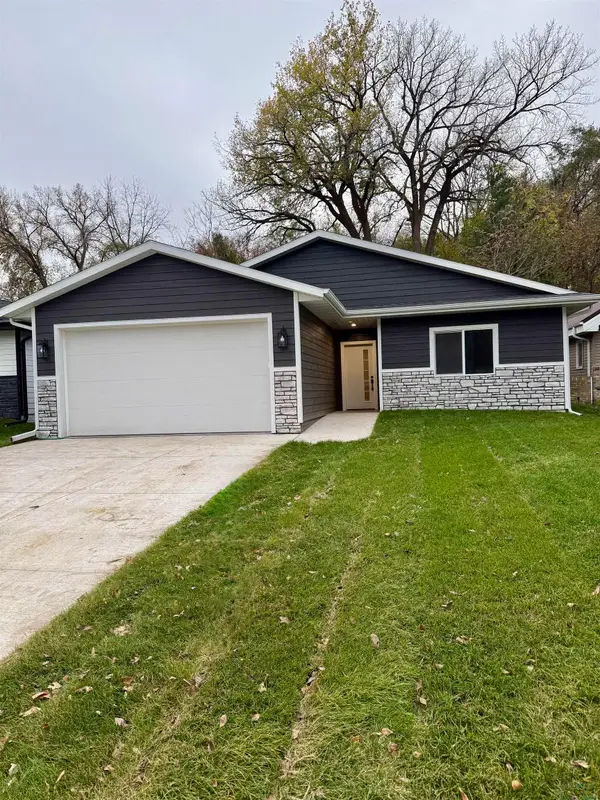 $319,900Active3 beds 2 baths1,318 sq. ft.
3520 Parkview Blvd, Sioux City, IA 51105
MLS# 835185Listed by: KELLER WILLIAMS SIOUXLAND - New
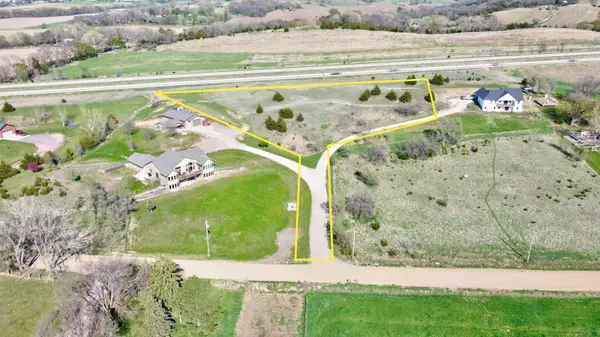 $45,000Active2 Acres
3930 SMITH RIVER RD, Sioux City, IA 51108
MLS# 835186Listed by: UNITED REAL ESTATE SOLUTIONS - New
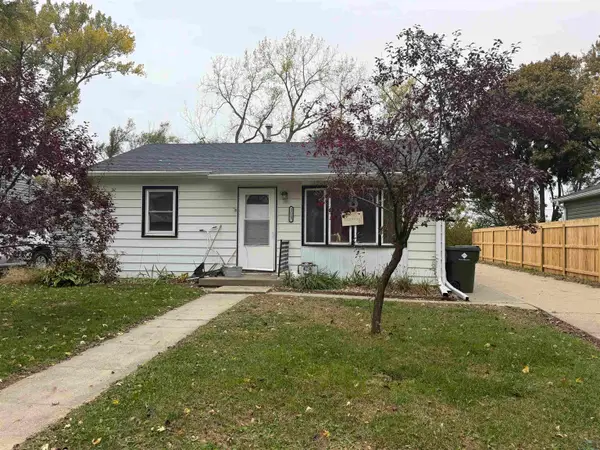 $235,000Active3 beds 2 baths1,638 sq. ft.
2613 S Steele St, Sioux City, IA 51106
MLS# 835182Listed by: NEXTHOME TRI STATE REALTY - New
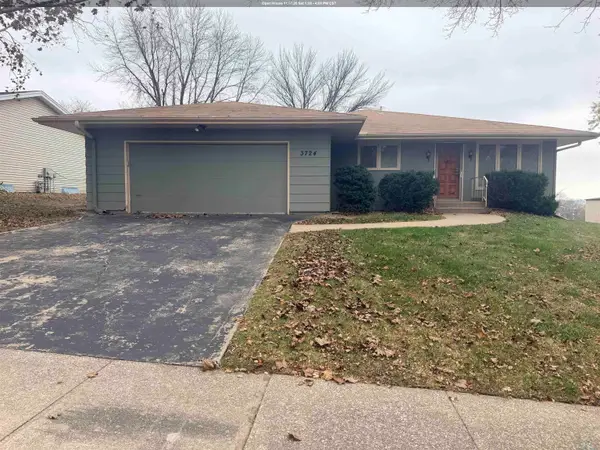 $225,000Active2 beds 2 baths1,324 sq. ft.
3724 Mohave, Sioux City, IA 51104
MLS# 835176Listed by: KELLER WILLIAMS SIOUXLAND - New
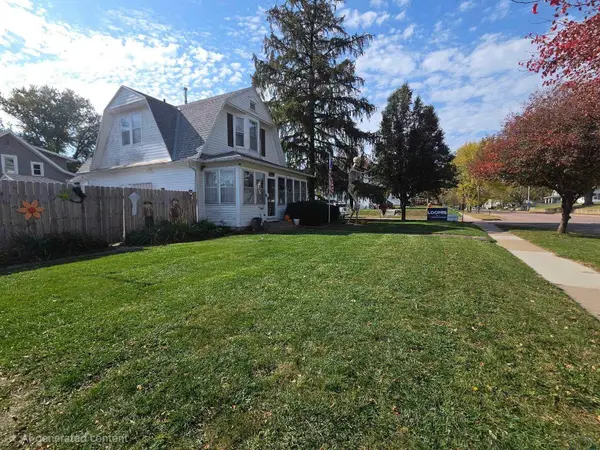 $225,000Active3 beds 2 baths1,246 sq. ft.
5300 Morningside Ave, Sioux City, IA 51106
MLS# 835178Listed by: KELLER WILLIAMS SIOUXLAND - New
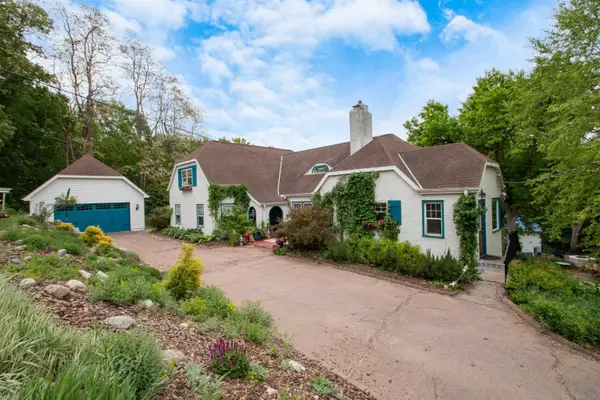
 $760,000Active5 beds 3 baths4,873 sq. ft.
2000 Plum Creek Road, Sioux City, IA 51103
MLS# 835179Listed by: CENTURY 21 PROLINK - New
 $180,000Active3 beds 1 baths1,570 sq. ft.
2515 W HIGHLAND AVE, Sioux City, IA 51103
MLS# 835156Listed by: GATEWAY REAL ESTATE ADVISORS - New
 $285,000Active4 beds 2 baths1,908 sq. ft.
2821 S Cypress, Sioux City, IA 51106
MLS# 835153Listed by: CENTURY 21 PROLINK - New
 $219,947Active3 beds 3 baths1,879 sq. ft.
2801 Stone Park Blvd., Sioux City, IA 51104
MLS# 835144Listed by: KELLER WILLIAMS SIOUXLAND


Protect your home and budget from life's surprises with an Assurant Home Warranty, backed by a partner that supports you through every step of homeownership. Explore Plans.
©2026 Century 21 Real Estate LLC. All rights reserved. CENTURY 21®, the CENTURY 21 Logo and C21® are service marks owned by Century 21 Real Estate LLC. Century 21 Real Estate LLC fully supports the principles of the Fair Housing Act and the Equal Opportunity Act. Each office is independently owned and operated. Listing information is deemed reliable but not guaranteed accurate.