2147 SUMMIT ST, Sioux City, IA 51104
Local realty services provided by:CENTURY 21 Signature Real Estate
2147 SUMMIT ST,Sioux City, IA 51104
$285,000
- 6 Beds
- 3 Baths
- 2,782 sq. ft.
- Single family
- Active
Upcoming open houses
- Sun, Oct 2502:30 pm - 03:30 pm
Listed by: sheryl ford
Office: united real estate solutions
MLS#:835032
Source:IA_GSCBOR
Price summary
- Price:$285,000
- Price per sq. ft.:$102.44
About this home
Step into timeless charm in this roomy Dutch Colonial offering 6 bedrooms and 3 bathrooms. Beautiful original details throughout give this home a warm, classic feel, including original woodwork, sconces, and a graceful open staircase. The retro kitchen features a charming booth-style eating area, while the dedicated dining room provides a classic setting for larger gatherings. The cozy living room invites you to relax around the fireplace, and a first-floor den/office offers a convenient space for work or quiet retreat. The second floor features 4 bedrooms and 2 bathrooms, including a spacious primary owner's suite with its own private bath and dressing area. The third floor adds even more flexibility with 2 additional bedrooms. Enjoy the outdoors from the screened-in back porch, a wonderful spot for morning coffee or evening relaxation. A detached double garage provides additional parking, storage, or hobby space. The lower level adds even more living space with a family room featuring another fireplace, along with lots of storage. With its generous room sizes, six bedrooms, four baths, and remarkable original character, this classic Dutch Colonial offers space and charm that are truly special....
Contact an agent
Home facts
- Year built:1916
- Listing ID #:835032
- Added:1 day(s) ago
- Updated:October 20, 2026 at 04:03 PM
Rooms and interior
- Bedrooms:6
- Total bathrooms:3
- Full bathrooms:3
- Flooring:Hardwood Floors
- Bathrooms Description:Master Bath
- Kitchen Description:Eat-in Kitchen
- Basement Description:Full, Partially Finished
- Living area:2,782 sq. ft.
Heating and cooling
- Cooling:Window
- Heating:Hot Water
Structure and exterior
- Roof:Shingle
- Year built:1916
- Building area:2,782 sq. ft.
- Lot area:0.23 Acres
- Lot Features:Landscaping, Level Lot, Trees
- Construction Materials:Stucco
- Exterior Features:3 Season Porch, Porch
- Levels:2 Story
Schools
- High school:North High
- Middle school:North Middle
- Elementary school:Hunt
Utilities
- Water:City
- Sewer:City
Finances and disclosures
- Price:$285,000
- Price per sq. ft.:$102.44
- Tax amount:$4,102
Features and amenities
- Amenities:Built-ins, Computer Area, Foyer, French Doors
Parking
- Parking description:Concrete Driveway, Detached Garage, Garage Door Opener
- Garage spaces:2
New listings near 2147 SUMMIT ST
- New
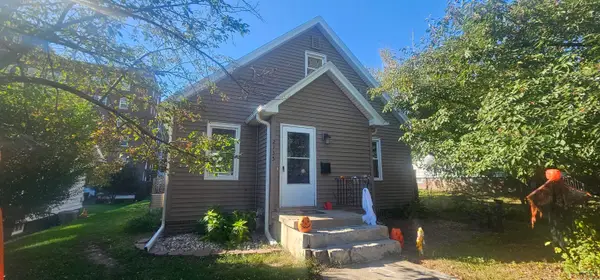 $178,000Active3 beds 2 baths1,830 sq. ft.
2135 GRANDVIEW BLVD, Sioux City, IA 51104
MLS# 835038Listed by: UNITED REAL ESTATE SOLUTIONS - New
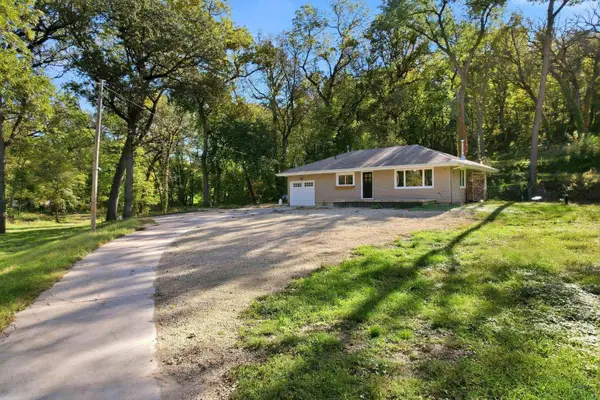 $349,900Active2 beds 2 baths1,217 sq. ft.
5900 Sioux River Rd, Sioux City, IA 51109
MLS# 835033Listed by: UNITED REAL ESTATE SOLUTIONS - New
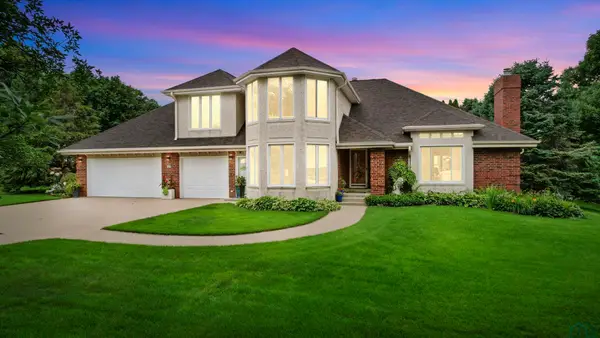 $549,000Active3 beds 4 baths4,020 sq. ft.
3703 Woodbine Rd, Sioux City, IA 51106
MLS# 835031Listed by: UNITED REAL ESTATE SOLUTIONS - New
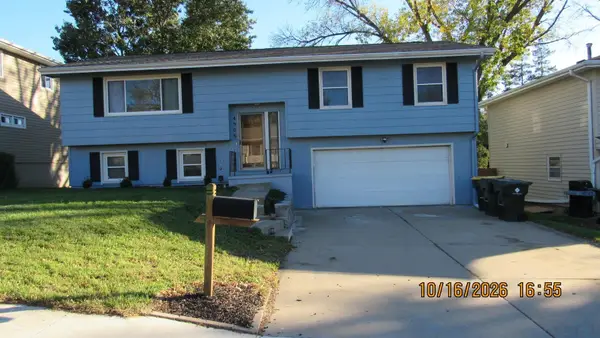 $295,000Active4 beds 2 baths1,983 sq. ft.
4906 Lorraine Ave, Sioux City, IA 51106
MLS# 835030Listed by: COLDWELL BANKER ASSOCIATED BROKERS - New
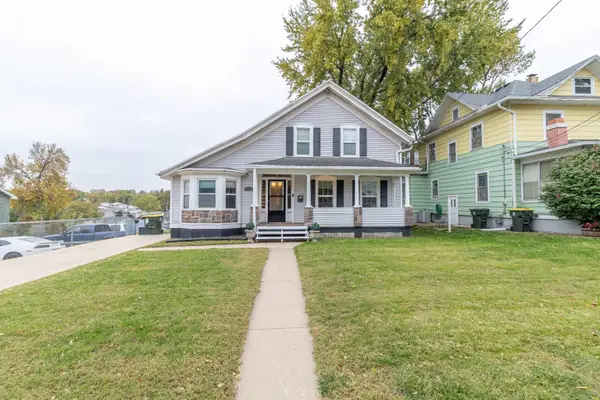
 $215,000Active3 beds 2 baths1,763 sq. ft.
3914 Peters Ave, Sioux City, IA 51106
MLS# 835018Listed by: CENTURY 21 PROLINK - New
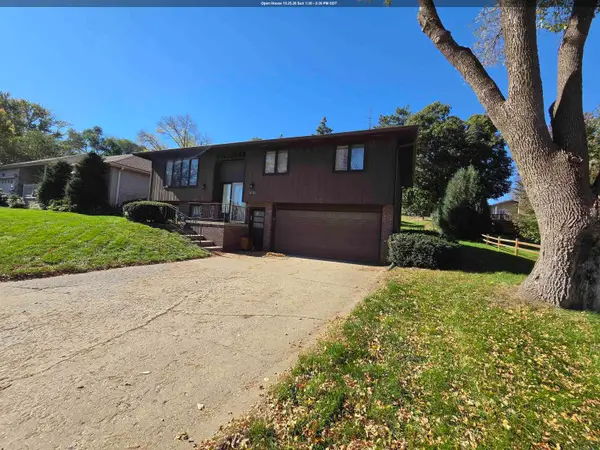 $246,000Active3 beds 3 baths1,651 sq. ft.
3201 S Cypress, Sioux City, IA 51106
MLS# 834387Listed by: CENTURY 21 PROLINK - New
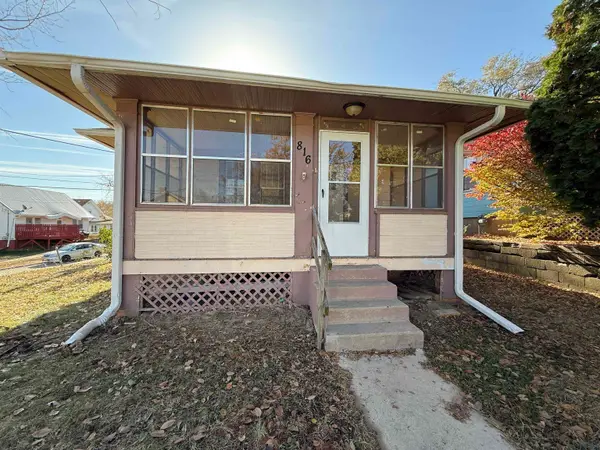 $90,000Active2 beds 1 baths890 sq. ft.
816 16TH ST, Sioux City, IA 51105
MLS# 835012Listed by: PLAINS ASSET GROUP - New
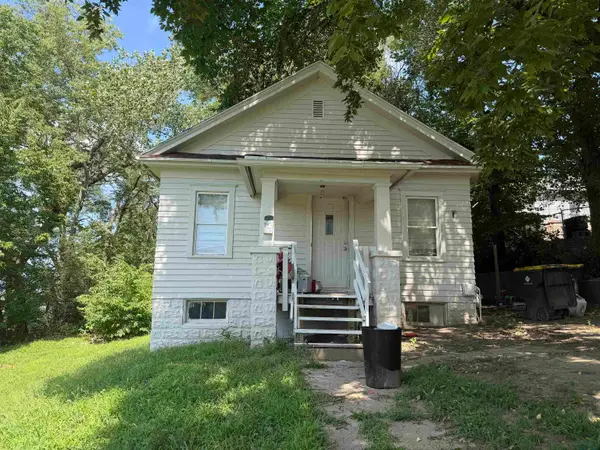 $95,000Active2 beds 1 baths660 sq. ft.
407 W 1ST ST, Sioux City, IA 51103
MLS# 835010Listed by: PLAINS ASSET GROUP - New
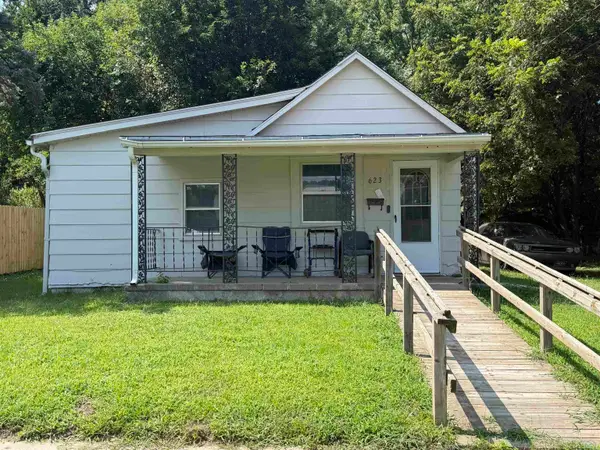 $75,000Active1 beds 1 baths846 sq. ft.
623 PRESCOTT ST, Sioux City, IA 51103
MLS# 835011Listed by: PLAINS ASSET GROUP


Protect your home and budget from life's surprises with an Assurant Home Warranty, backed by a partner that supports you through every step of homeownership. Explore Plans.
©2026 Century 21 Real Estate LLC. All rights reserved. CENTURY 21®, the CENTURY 21 Logo and C21® are service marks owned by Century 21 Real Estate LLC. Century 21 Real Estate LLC fully supports the principles of the Fair Housing Act and the Equal Opportunity Act. Each office is independently owned and operated. Listing information is deemed reliable but not guaranteed accurate.