
2213 S Palmetto, Sioux City, IA 51106
Local realty services provided by:CENTURY 21 ProLink
2213 S Palmetto,Sioux City, IA 51106
$235,000
- 3 Beds
- 2 Baths
- 2,050 sq. ft.
- Single family
- Active
Upcoming open houses
- Sun, Oct 2503:00 pm - 04:00 pm
Listed by:
 Madison Zeller(712) 870 - 3024CENTURY 21 ProLink
Office: century 21 prolink
MLS#:834401
Source:IA_GSCBOR
Price summary
- Price:$235,000
- Price per sq. ft.:$114.63
About this home
Full of timeless charm and original character, this 1 1/2 story home has so much to offer! Step inside to beautiful original hardwood floors, a stunning wood staircase, stained glass windows, and a cozy wood burning fireplace. The spacious formal dining room features built-ins, while the kitchen offers hardwood floors, plenty of cabinetry, and a built-in pantry. A convenient half bath is located just off the kitchen. The main floor family room features a vaulted ceiling with access to the back deck, fenced in backyard, and detached garage. Upstairs you’ll find three bedrooms with hardwood floors and generously sized closets. The basement provides additional space for a family room, game room, or hobbies, plus a separate laundry room and utility room offering plenty of storage! Updates include furnace & A/C (2023), chimney liner (2023), water heater (2020), garage roof (2025), downspouts (2026), newer garage door motor, fresh main floor paint, new dining room light fixture, ceiling fans in the living room and all three bedrooms, new drywall ceiling in the living room, and new basement stairs. Additional parking is available next to the garage. Beautiful, timeless charm with thoughtful updates throughout!...
Contact an agent
Home facts
- Year built:1938
- Listing ID #:834401
- Added:55 day(s) ago
- Updated:October 21, 2026 at 10:32 PM
Rooms and interior
- Bedrooms:3
- Total bathrooms:2
- Full bathrooms:2
- Flooring:Hardwood Floors
- Basement Description:Partially Finished
- Living area:2,050 sq. ft.
Heating and cooling
- Cooling:Central
- Heating:Forced Air
Structure and exterior
- Roof:Shingle
- Year built:1938
- Building area:2,050 sq. ft.
- Lot area:0.14 Acres
- Lot Features:Fenced Yard
- Construction Materials:Combination
- Exterior Features:Deck
- Levels:1.5 Story
Schools
- High school:East High
- Middle school:East Middle
- Elementary school:Morningside
Utilities
- Water:City
- Sewer:City
Finances and disclosures
- Price:$235,000
- Price per sq. ft.:$114.63
- Tax amount:$3,154
Features and amenities
- Amenities:Brick Accent, Built-ins, Crown Molding, Foyer
Parking
- Parking description:Concrete Driveway, Detached Garage, Garage Door Opener
- Garage spaces:2
New listings near 2213 S Palmetto
- New
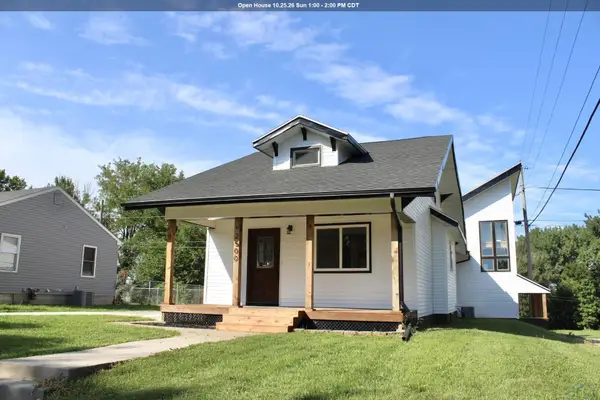 $294,500Active3 beds 3 baths2,895 sq. ft.
2500 SHIELDS AVE, Sioux City, IA 51106
MLS# 835060Listed by: GATEWAY REAL ESTATE ADVISORS - Open Sat, 2:30 to 3:30pmNew
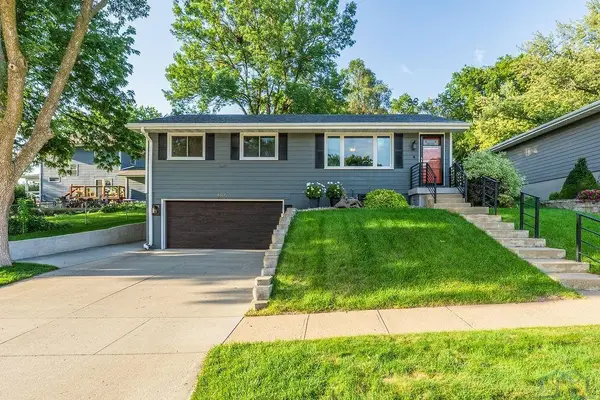 $315,000Active3 beds 2 baths1,520 sq. ft.
4405 Cherrywood Ln., Sioux City, IA 51106
MLS# 835057Listed by: UNITED REAL ESTATE SOLUTIONS - New
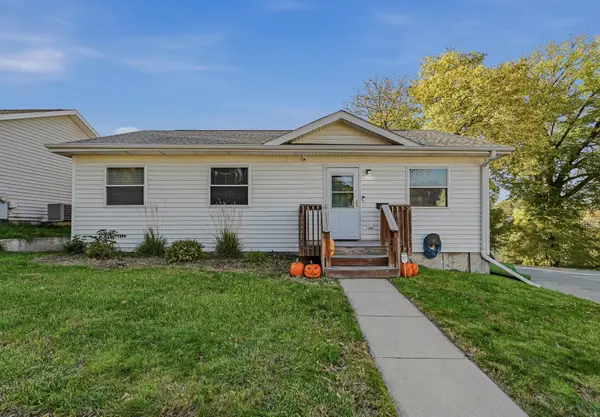 $149,000Active3 beds 1 baths988 sq. ft.
127 Sioux St, Sioux City, IA 51103
MLS# 835050Listed by: KELLER WILLIAMS SIOUXLAND - New
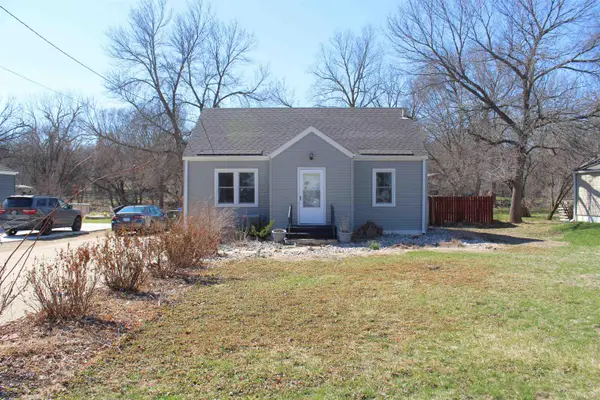 $185,000Active3 beds 1 baths1,352 sq. ft.
3711 SUMMIT ST, Sioux City, IA 51104
MLS# 835055Listed by: GATEWAY REAL ESTATE ADVISORS - New
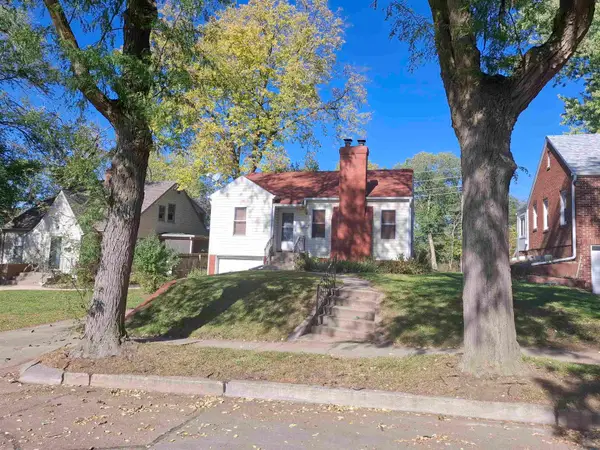 $139,950Active2 beds 1 baths1,380 sq. ft.
135 Stewart Ave, Sioux City, IA 51104
MLS# 835047Listed by: PREMIER REALTY GROUP - New
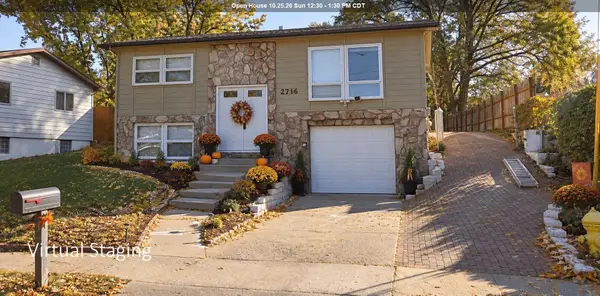 $225,000Active3 beds 1 baths1,350 sq. ft.
2716 S Helen, Sioux City, IA 51106
MLS# 835027Listed by: COLDWELL BANKER ASSOCIATED BROKERS - New
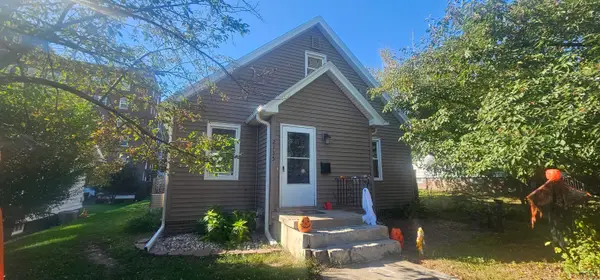 $178,000Active3 beds 2 baths1,830 sq. ft.
2135 GRANDVIEW BLVD, Sioux City, IA 51104
MLS# 835038Listed by: UNITED REAL ESTATE SOLUTIONS - New
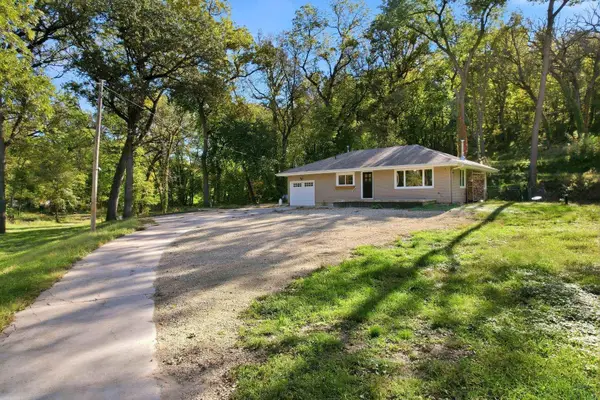 $349,900Active2 beds 2 baths1,217 sq. ft.
5900 Sioux River Rd, Sioux City, IA 51109
MLS# 835033Listed by: UNITED REAL ESTATE SOLUTIONS - New
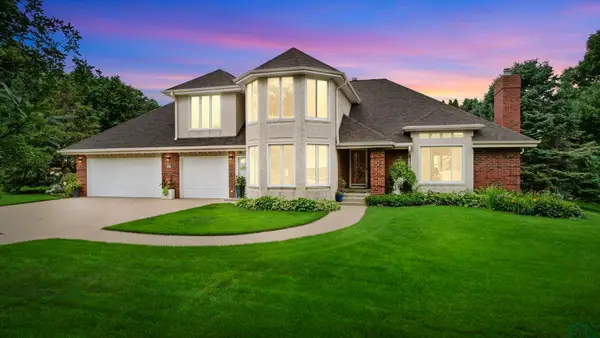 $549,000Active3 beds 4 baths4,020 sq. ft.
3703 Woodbine Rd, Sioux City, IA 51106
MLS# 835031Listed by: UNITED REAL ESTATE SOLUTIONS - New
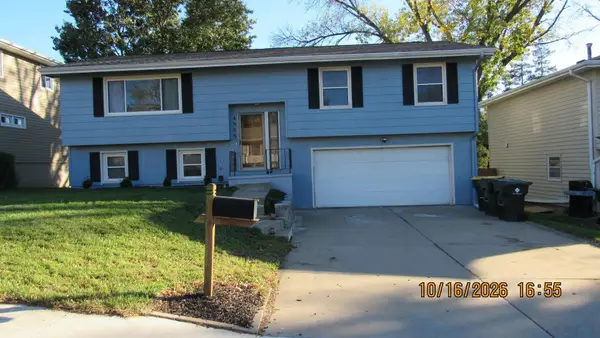 $295,000Active4 beds 2 baths1,983 sq. ft.
4906 Lorraine Ave, Sioux City, IA 51106
MLS# 835030Listed by: COLDWELL BANKER ASSOCIATED BROKERS


Protect your home and budget from life's surprises with an Assurant Home Warranty, backed by a partner that supports you through every step of homeownership. Explore Plans.
©2026 Century 21 Real Estate LLC. All rights reserved. CENTURY 21®, the CENTURY 21 Logo and C21® are service marks owned by Century 21 Real Estate LLC. Century 21 Real Estate LLC fully supports the principles of the Fair Housing Act and the Equal Opportunity Act. Each office is independently owned and operated. Listing information is deemed reliable but not guaranteed accurate.