3005 S Cedar Street, Sioux City, IA 51106
Local realty services provided by:CENTURY 21 Signature Real Estate
3005 S Cedar Street,Sioux City, IA 51106
$335,000
- 3 Beds
- 3 Baths
- 2,590 sq. ft.
- Single family
- Active
Listed by: kathie pfaffle
Office: haus of home
MLS#:835307
Source:IA_GSCBOR
Price summary
- Price:$335,000
- Price per sq. ft.:$129.34
About this home
Come home to 3005 South Cedar Street, a spacious but quaint 3+ bedroom, 3 bathroom residence sitting on half an acre that feels like your own slice of Stone Park or Adam's! Location and functionality are prime thanks to close proximity to all amenities Morningside has to offer and a smart 360 floor plan that offers versatility and spacious dimensions making for generous room to spread out. The main floor features both formal and informal living rooms, a formal dining space, eat-in kitchen with solid surface counters, main floor laundry centrally located for ease of use (washer/dryer stay!), 3 large storage closets, wood burning fireplace, a covered front balcony for morning coffees and sunrises, access to the newer trex deck in the shaded backyard, newer vinyl windows, newer hardwood flooring throughout the entire main floor, an updated main 4-piece bathroom complete with soak tub, tile/glass shower, and dual sink vanity, the two large spare bedrooms, and a phenomenal primary en suite, with walk-in closet and 3/4 bath with new stool. In the lower level you will find ample space for hobbies, organization, and living life. Entering from the garage on this level there is a large drop zone area and oversized finished store room with work bench that could flex for many uses; beyond here is the large den space with a cozy fireplace, a non-conforming bedroom, the combo mechanical/storage room, and a cheery and bright 3/4 bathroom. The soundly-built home features a 2020 radon mitigation system by Radon Mitigators, 2020 water softener, 2018 roof, 2011 furnace/2012 AC both annually service by Farrells, 2019 panel, 2026 water heater, low maintenance permanent vinyl siding. From ease of coming and going to a tranquil setting and versatile interior space, there is so much to appreciate at 3005 South Cedar Street, come home today!...
Contact an agent
Home facts
- Year built:1979
- Listing ID #:835307
- Added:1 day(s) ago
- Updated:November 14, 2026 at 04:21 PM
Rooms and interior
- Bedrooms:3
- Total bathrooms:3
- Full bathrooms:3
- Flooring:Hardwood Floors
- Bathrooms Description:Master Bath, New Bath, Whirlpool
- Kitchen Description:Eat-in Kitchen
- Bedroom Description:Master Walk In Closet
- Basement Description:Full
- Living area:2,590 sq. ft.
Heating and cooling
- Cooling:Central
- Heating:Forced Air
Structure and exterior
- Roof:Shingle
- Year built:1979
- Building area:2,590 sq. ft.
- Lot area:0.48 Acres
- Lot Features:Landscaping, Retaining Wall, Trees
- Architectural Style:Bungalow
- Construction Materials:Wood Lap
- Exterior Features:Deck, Lawn Sprinkler System, Storage Shed
Schools
- High school:East High
- Middle school:East Middle
- Elementary school:Sunnyside
Utilities
- Water:City
- Sewer:City
Finances and disclosures
- Price:$335,000
- Price per sq. ft.:$129.34
- Tax amount:$4,331
Features and amenities
- Laundry features:Main Floor Laundry
- Amenities:Foyer, Smoke Detector, Walk-out
Parking
- Parking description:Attached Garage, Concrete Driveway
- Garage spaces:2
New listings near 3005 S Cedar Street
- New
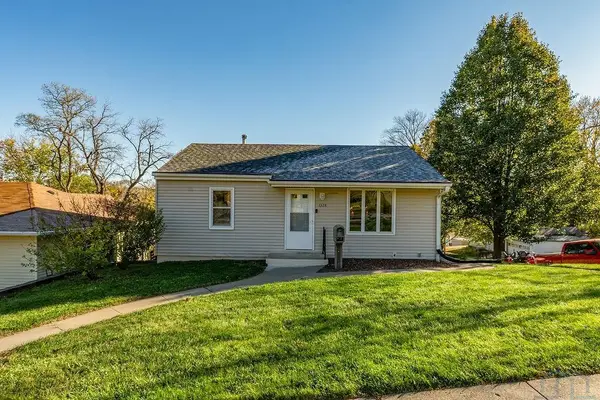 $170,000Active3 beds 2 baths1,368 sq. ft.
1328 S Saint Aubin, Sioux City, IA 51106
MLS# 835315Listed by: KELLER WILLIAMS SIOUXLAND - New
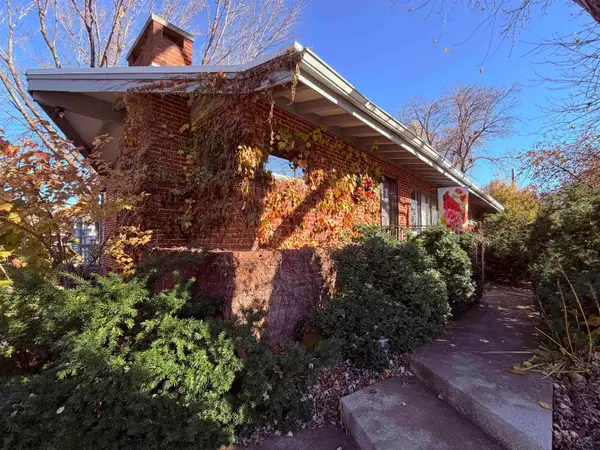 $249,000Active3 beds 2 baths2,200 sq. ft.
403 Kings Hwy, Sioux City, IA 51104
MLS# 835317Listed by: BERKSHIRE HATHAWAY HOMESERVICES MIDWEST REALTY - New
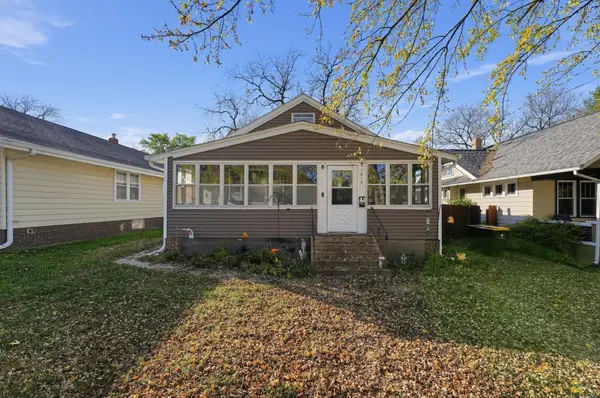 $172,000Active3 beds 2 baths1,844 sq. ft.
1017 S Newton, Sioux City, IA 51106
MLS# 835308Listed by: KELLER WILLIAMS SIOUXLAND - New
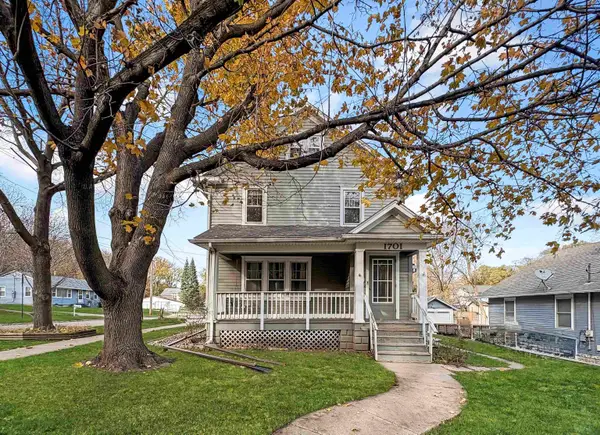
 $224,500Active3 beds 2 baths2,040 sq. ft.
1701 33rd St., Sioux City, IA 51104
MLS# 835303Listed by: CENTURY 21 PROLINK - New
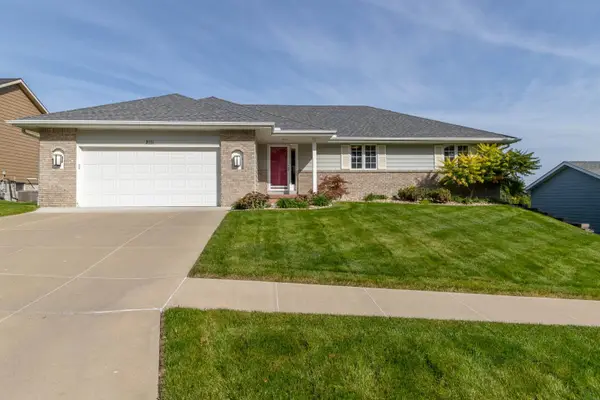 $385,000Active4 beds 3 baths2,871 sq. ft.
2111 Seneca Way, Sioux City, IA 51104
MLS# 835302Listed by: CENTURY 21 PROLINK - New
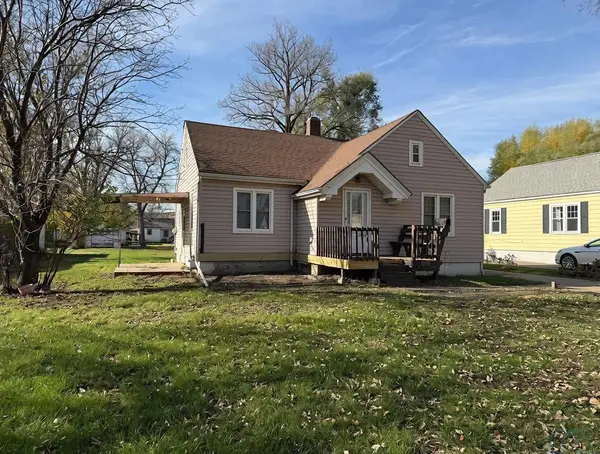 $175,000Active2 beds 1 baths1,037 sq. ft.
2853 Isabella St., Sioux City, IA 51103
MLS# 835277Listed by: CENTURY 21 PROLINK - Open Sun, 11am to 12pmNew
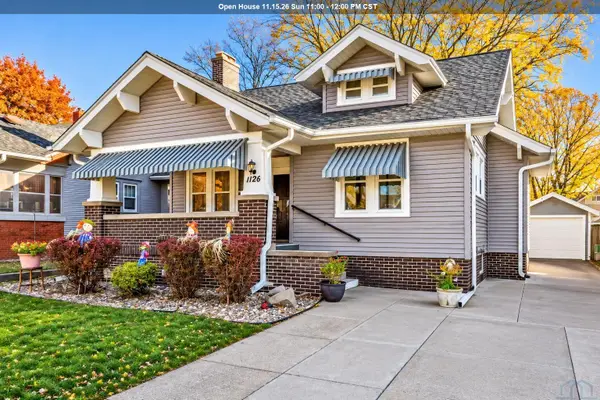 $239,950Active4 beds 3 baths1,786 sq. ft.
1126 S PAXTON ST, Sioux City, IA 51106
MLS# 835301Listed by: KELLER WILLIAMS OKOBOJI - New
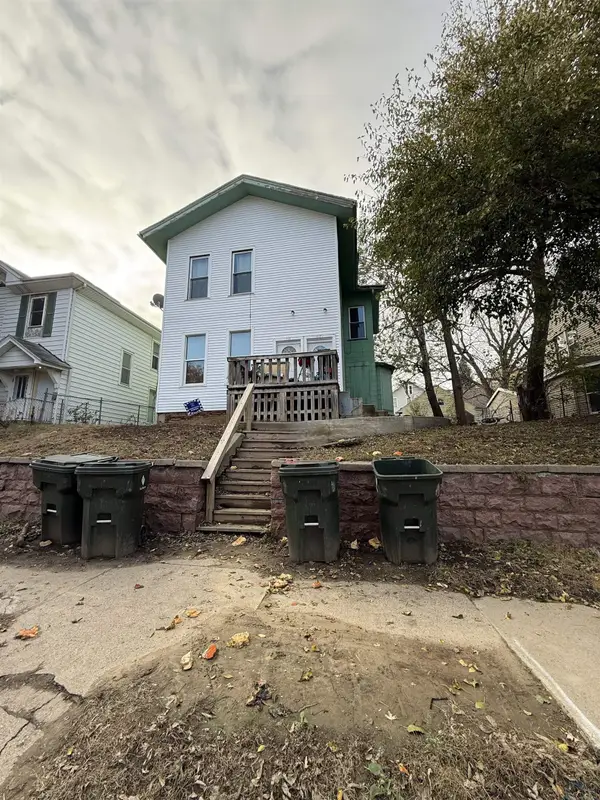 $159,000Active-- beds -- baths2,796 sq. ft.
1117 Jennings St, Sioux City, IA 51105
MLS# 835281Listed by: NAI UNITED - New
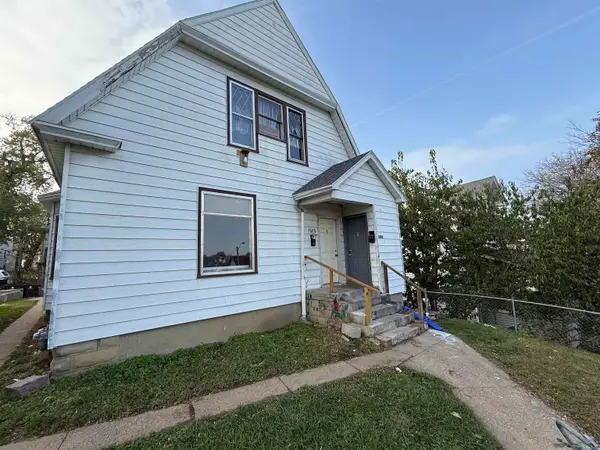 $139,000Active-- beds -- baths2,080 sq. ft.
1609 Jones St, Sioux City, IA 51105
MLS# 835283Listed by: NAI UNITED


Protect your home and budget from life's surprises with an Assurant Home Warranty, backed by a partner that supports you through every step of homeownership. Explore Plans.
©2026 Century 21 Real Estate LLC. All rights reserved. CENTURY 21®, the CENTURY 21 Logo and C21® are service marks owned by Century 21 Real Estate LLC. Century 21 Real Estate LLC fully supports the principles of the Fair Housing Act and the Equal Opportunity Act. Each office is independently owned and operated. Listing information is deemed reliable but not guaranteed accurate.