
3245 Viking Dr., Sioux City, IA 51104
Local realty services provided by:CENTURY 21 Signature Real Estate
3245 Viking Dr.,Sioux City, IA 51104
$299,950
- 4 Beds
- 2 Baths
- 2,352 sq. ft.
- Single family
- Active
Listed by: alex imming, jessica salcido
Office: keller williams siouxland
MLS#:835006
Source:IA_GSCBOR
Price summary
- Price:$299,950
- Price per sq. ft.:$127.53
About this home
Solid split foyer style home located on a quiet side street just a block West of Cheyenne Blvd. This property sits on a large and fenced in lot with abundant tree cover on the backside of the lot that provides great privacy. The backyard also shows a good sized storage shed and a covered patio coming off of the steps of the deck. When you step inside of the house through the front door you will notice the new LVP flooring running throughout the main floor and basement. There's an upgraded light fixture over the foyer along with an accent wall with coat hooks. The living room includes crown molding and a bay window overlooking the front yard. The dining room also reveals a new light fixture and crown molding. The eat-in kitchen comes with a newer SS fridge and a bar top that opens up to the massive additional den that's complimented by a vaulted ceiling and a stone floor to ceiling fireplace. The big 3 season porch connected to the den overlooks the backyard. All 3 bedrooms on the main floor have spacious closets, and one of the bedrooms presents additional shelving. The basement features multiple storage spaces when you walk down the steps. The family room leads to the bathroom that uncovers a steam shower and double vanities. The master bedroom in the basement is massive and unveils another floor to ceiling fireplace, WIC, and sliding glass door that will take you to the backyard patio. The garage is also spacious and comes with additional storage cabinets. There's a ton to love about this one!...
Contact an agent
Home facts
- Year built:1969
- Listing ID #:835006
- Added:1 day(s) ago
- Updated:October 17, 2026 at 01:45 AM
Rooms and interior
- Bedrooms:4
- Total bathrooms:2
- Full bathrooms:2
- Kitchen Description:Eat-in Kitchen
- Bedroom Description:Master Walk In Closet
- Basement Description:Finished, Walkout
- Living area:2,352 sq. ft.
Heating and cooling
- Cooling:Central
- Heating:Forced Air
Structure and exterior
- Roof:Shingle
- Year built:1969
- Building area:2,352 sq. ft.
- Lot area:0.22 Acres
- Lot Features:Fenced Yard, Landscaping, Lawn Sprinkler System, Retaining Wall
- Architectural Style:Split
- Construction Materials:Brick, Cedar, Combination, Wood Lap
- Exterior Features:3 Season Porch, Deck, Lawn Sprinkler System, Patio, Porch, Storage Shed
Schools
- High school:North High
- Middle school:North Middle
- Elementary school:Bryant
Utilities
- Water:City
- Sewer:City
Finances and disclosures
- Price:$299,950
- Price per sq. ft.:$127.53
- Tax amount:$4,012
Features and amenities
- Amenities:Brick Accent, Crown Molding, Foyer, Walk-out
Parking
- Parking description:Attached Garage, Concrete Driveway, Garage Door Opener, Tuck-Under Garage
- Garage spaces:2
New listings near 3245 Viking Dr.
- New
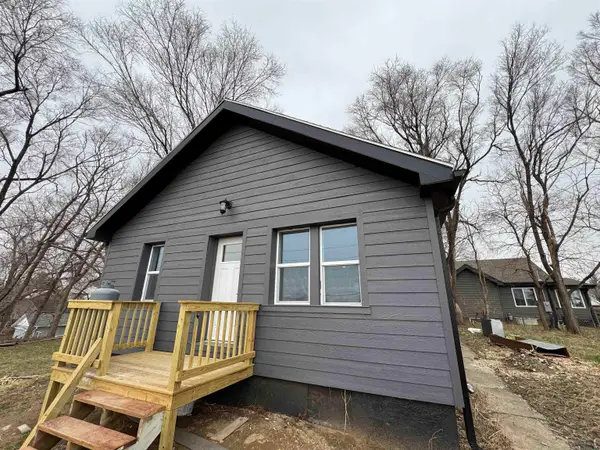 $215,000Active2 beds 1 baths744 sq. ft.
2504 Washington Avenue, Sioux City, IA 51106
MLS# 835003Listed by: RIVERSTONE REALTY - New
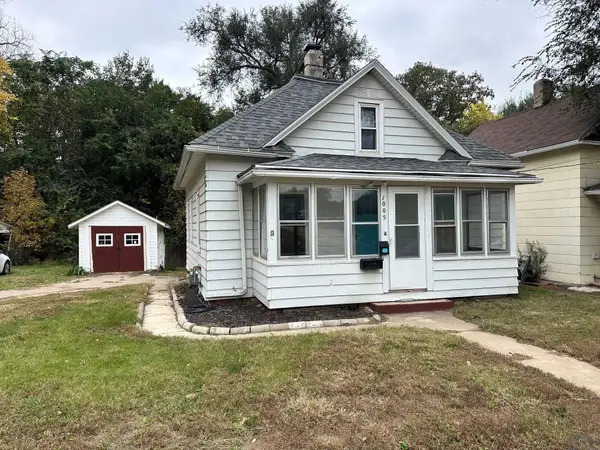 $119,900Active3 beds 1 baths1,383 sq. ft.
1005 S FAIRMOUNT ST, Sioux City, IA 51106
MLS# 834978Listed by: UNITED REAL ESTATE SOLUTIONS - New
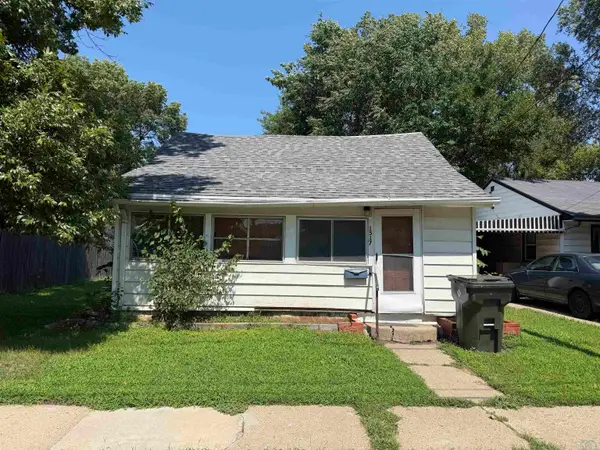 $95,000Active2 beds 1 baths700 sq. ft.
1517 W WILLIS AVE, Sioux City, IA 51103
MLS# 834993Listed by: PLAINS ASSET GROUP - New
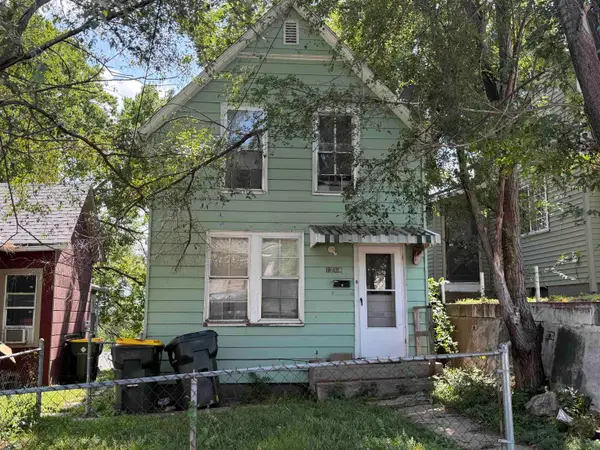 $95,000Active2 beds 1 baths950 sq. ft.
1218 W 2ND ST, Sioux City, IA 51103
MLS# 834992Listed by: PLAINS ASSET GROUP - Open Sun, 12 to 1pmNew
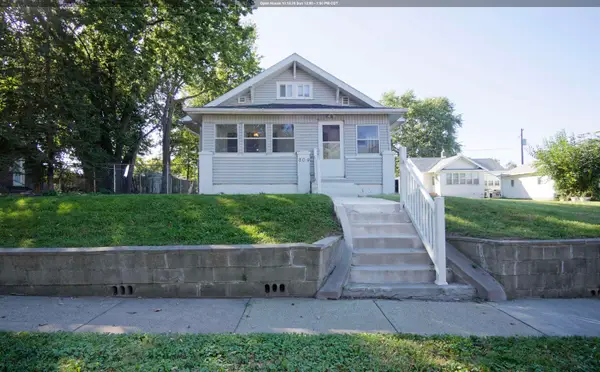 $215,000Active3 beds 1 baths1,118 sq. ft.
809 S CORNELIA ST, Sioux City, IA 51106
MLS# 834979Listed by: UNITED REAL ESTATE SOLUTIONS - New
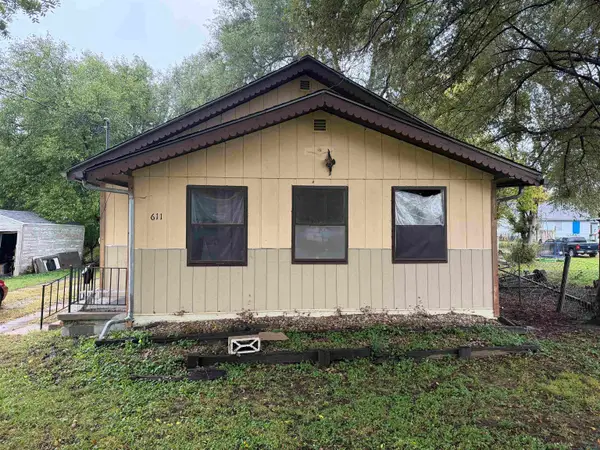 $120,000Active2 beds 1 baths784 sq. ft.
611 CASSELMAN ST, Sioux City, IA 51103
MLS# 834990Listed by: PLAINS ASSET GROUP - New
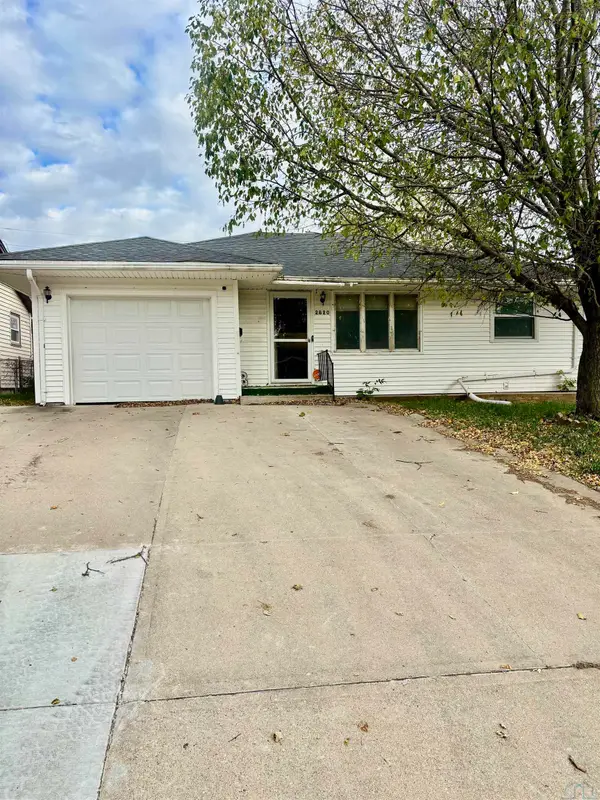 $220,000Active2 beds 2 baths1,436 sq. ft.
2820 S GLASS ST, Sioux City, IA 51106
MLS# 834985Listed by: RIVERSTONE REALTY - New
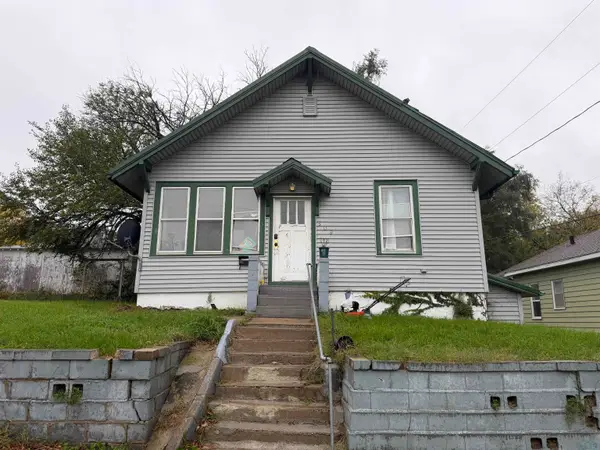 $95,000Active2 beds 1 baths838 sq. ft.
509 ISABELLA ST, Sioux City, IA 51103
MLS# 834986Listed by: PLAINS ASSET GROUP - New
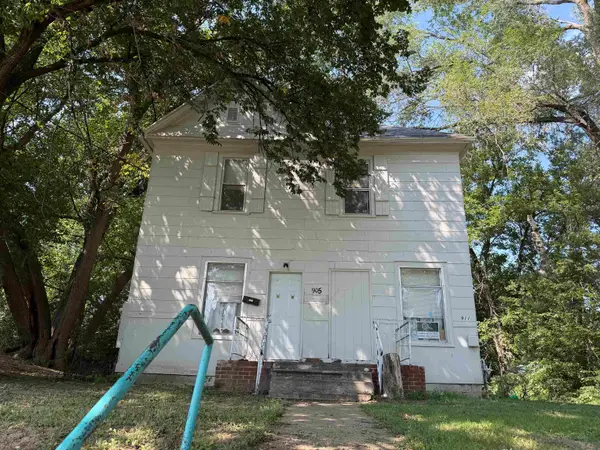 $165,000Active-- beds -- baths1,800 sq. ft.
905-07 19TH ST, Sioux City, IA 51105
MLS# 834982Listed by: PLAINS ASSET GROUP


Protect your home and budget from life's surprises with an Assurant Home Warranty, backed by a partner that supports you through every step of homeownership. Explore Plans.
©2026 Century 21 Real Estate LLC. All rights reserved. CENTURY 21®, the CENTURY 21 Logo and C21® are service marks owned by Century 21 Real Estate LLC. Century 21 Real Estate LLC fully supports the principles of the Fair Housing Act and the Equal Opportunity Act. Each office is independently owned and operated. Listing information is deemed reliable but not guaranteed accurate.