3620 Pawnee Place, Sioux City, IA 51104
Local realty services provided by:CENTURY 21 Signature Real Estate
3620 Pawnee Place,Sioux City, IA 51104
$334,900
- 3 Beds
- 3 Baths
- 1,939 sq. ft.
- Single family
- Pending
Listed by: amy kakacek
Office: lpt realty, llc.
MLS#:833761
Source:IA_GSCBOR
Price summary
- Price:$334,900
- Price per sq. ft.:$172.72
About this home
Beautifully updated Northside split-level offering space, comfort, and versatility! This 3-bedroom, 2.5-bath home features a large eat-in kitchen with abundant cabinetry and pull-out drawers, plus main-level laundry just off the kitchen with newer washer and dryer. The main floor also includes a private primary suite with an updated 3/4 bath and two additional bedrooms. Newer carpet throughout the main level and stairway adds a fresh, inviting feel. Newer windows and fresh paint. New furnace in March 2026, newer water softener, and water heater. The spacious lower level offers endless possibilities - perfect for a family room, home office, or non-conforming fourth bedroom. Closets for ample storage. Outside, relax in the flat, privacy-fenced backyard with mature trees, large deck, and no neighbors behind you. There are two large sheds for additional storage and a playset! There are garden beds for planting and established raspberry plants. Landscaped spaces along the house were professionally completed by Coughlin Landscaping, making the outdoor space stand out. All this in a convenient location just minutes from schools and shopping. This is one you won't want to miss!...
Contact an agent
Home facts
- Year built:1965
- Listing ID #:833761
- Added:18 day(s) ago
- Updated:July 29, 2026 at 08:34 AM
Rooms and interior
- Bedrooms:3
- Total bathrooms:3
- Full bathrooms:3
- Bathrooms Description:Master Bath
- Kitchen Description:Eat-in Kitchen
- Basement Description:Finished, Full
- Living area:1,939 sq. ft.
Heating and cooling
- Cooling:Central
- Heating:Forced Air
Structure and exterior
- Roof:Shingle
- Year built:1965
- Building area:1,939 sq. ft.
- Lot area:0.24 Acres
- Lot Features:Fenced Yard, Garden, Landscaping, Trees
- Architectural Style:Split
- Construction Materials:Vinyl
- Exterior Features:Deck, Storage Shed
Schools
- High school:North High
- Middle school:North Middle
- Elementary school:Bryant
Utilities
- Water:City
- Sewer:City
Finances and disclosures
- Price:$334,900
- Price per sq. ft.:$172.72
- Tax amount:$3,704
Features and amenities
- Laundry features:Main Floor Laundry
- Amenities:Foyer
Parking
- Parking description:Attached Garage, Concrete Driveway, Garage Door Opener
- Garage spaces:2
New listings near 3620 Pawnee Place
- New
 $225,000Active3 beds 2 baths1,206 sq. ft.
3814 ELMDALE AVE, Sioux City, IA 51103
MLS# 833951Listed by: KELLER WILLIAMS SIOUXLAND - New
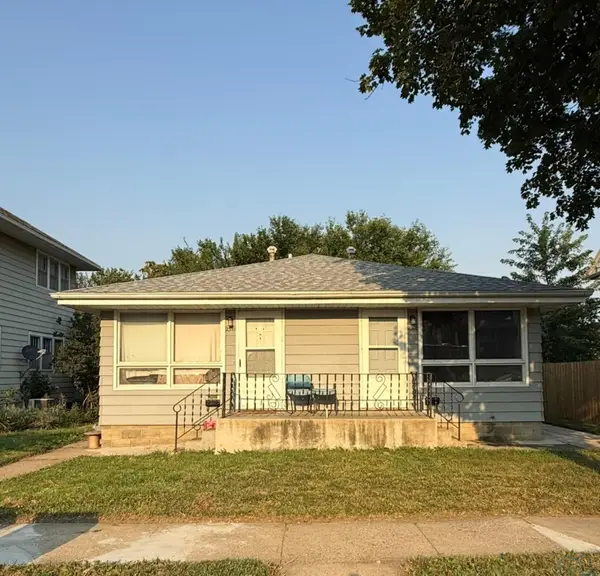 $259,900Active-- beds -- baths2,172 sq. ft.
2308-10 Jones St., Sioux City, IA 51104
MLS# 833978Listed by: KELLER WILLIAMS SIOUXLAND - New
 $159,000Active3 beds 1 baths1,261 sq. ft.
4105 Adams St., Sioux City, IA 51108
MLS# 833981Listed by: KELLER WILLIAMS SIOUXLAND - New
 $535,000Active4 beds 3 baths2,812 sq. ft.
102 Sandy Lane, Sioux City, IA 51106
MLS# 833970Listed by: UNITED REAL ESTATE SOLUTIONS - New
 $120,000Active1 beds 1 baths578 sq. ft.
1417 24th St, Sioux City, IA 51104
MLS# 833972Listed by: KELLER WILLIAMS SIOUXLAND - New
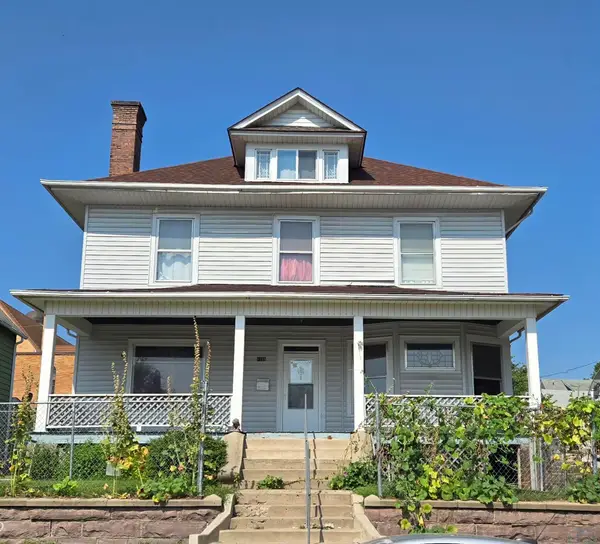 $185,000Active4 beds 2 baths2,782 sq. ft.
1105 JENNINGS ST, Sioux City, IA 51105
MLS# 833973Listed by: UNITED REAL ESTATE SOLUTIONS - Open Sun, 1:30 to 2:30pmNew

 $632,000Active4 beds 3 baths3,593 sq. ft.
3902 Smith River Road, Sioux City, IA 51108
MLS# 833975Listed by: CENTURY 21 PROLINK - New
 $380,000Active2 beds 2 baths1,398 sq. ft.
5209 Lynx Ct, Sioux City, IA 51106
MLS# 833892Listed by: KELLER WILLIAMS SIOUXLAND - New
 $380,000Active2 beds 2 baths1,398 sq. ft.
5211 Lynx Ct, Sioux City, IA 51106
MLS# 833893Listed by: KELLER WILLIAMS SIOUXLAND - New
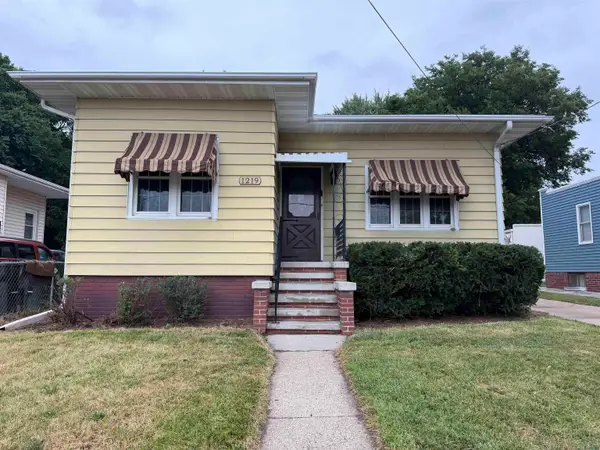 $168,000Active2 beds 2 baths1,164 sq. ft.
1219 26TH ST, Sioux City, IA 51104
MLS# 833969Listed by: PLAINS ASSET GROUP


Protect your home and budget from life's surprises with an Assurant Home Warranty, backed by a partner that supports you through every step of homeownership. Explore Plans.
©2026 Century 21 Real Estate LLC. All rights reserved. CENTURY 21®, the CENTURY 21 Logo and C21® are service marks owned by Century 21 Real Estate LLC. Century 21 Real Estate LLC fully supports the principles of the Fair Housing Act and the Equal Opportunity Act. Each office is independently owned and operated. Listing information is deemed reliable but not guaranteed accurate.