3703 Woodbine Rd, Sioux City, IA 51106
Local realty services provided by:CENTURY 21 ProLink
3703 Woodbine Rd,Sioux City, IA 51106
$585,000
- 3 Beds
- 4 Baths
- 4,020 sq. ft.
- Single family
- Active
Upcoming open houses
- Sun, Aug 0202:30 pm - 03:30 pm
Listed by: chuck burnett
Office: united real estate solutions
MLS#:833927
Source:IA_GSCBOR
Price summary
- Price:$585,000
- Price per sq. ft.:$145.52
About this home
LOCATION, LOCATION, LOCATION! This lovely 1 1/2 story home with great curb appeal sits on a 1.1 acre lot off Christy Rd in a wonderful Morningside area. The private backyard is like an oasis! Fenced backyard has large deck overlooking inground pool with plenty of space for all your pool furniture to relax with a beverage of your choice. Gorgeous hardwood floors in the foyer, living room, dining room and kitchen. Living room has wood burning fireplace and volume vaulted ceiling. Formal dining room has vaulted ceiling and is open to living room. Large eat in kitchen has lots of cabinets and desk area. Family room off kitchen has vaulted ceiling, tile floor and large bank of windows overlooking back yard. It is a great space that current owners spent a lot of time in. 18 x 12 room currently used as office but has also been used as a fourth bedroom has brand new carpet. Main floor laundry. Primary suite has full size master bath with whirlpool tub, walk in shower and walk in closet. You will enjoy the double sided gas log fireplace between the bedroom and the bath. Have a cup of coffee on the deck off the bedroom that overlooks your great backyard! Two other bedrooms up are extra large and one has its own walk in closet and sink. Staircase and all bedrooms up have brand new carpet. Extra large L-shaped family room down for lots of additional living space. Three quarter bath and area that has been used as exercise room. Stairs from the basement that go up to the outside front of the house provides another means of egress.. New vinyl siding put on in June 2025. New roof shingle in 2018. Inground sprinkler system. New septic in fall of 2025! Last but not least there is a spacious 3 car garage. Hurry to make this great house your own!...
Contact an agent
Home facts
- Year built:1990
- Listing ID #:833927
- Added:4 day(s) ago
- Updated:July 27, 2026 at 10:42 PM
Rooms and interior
- Bedrooms:3
- Total bathrooms:4
- Full bathrooms:4
- Flooring:Hardwood Floors
- Bathrooms Description:Master Bath, Whirlpool
- Kitchen Description:Eat-in Kitchen
- Bedroom Description:Master Walk In Closet
- Basement Description:Finished
- Living area:4,020 sq. ft.
Heating and cooling
- Cooling:Central
- Heating:Heat Pump
Structure and exterior
- Roof:Shingle
- Year built:1990
- Building area:4,020 sq. ft.
- Lot area:1.11 Acres
- Lot Features:Fenced Yard, Landscaping, Lawn Sprinkler System, Level Lot, Trees
- Construction Materials:Combination
- Exterior Features:Deck, Lawn Sprinkler System, Patio, Storage Shed
- Levels:1.5 Story
Schools
- High school:East High
- Middle school:East Middle
- Elementary school:Nodland
Utilities
- Water:City
- Sewer:Septic
Finances and disclosures
- Price:$585,000
- Price per sq. ft.:$145.52
- Tax amount:$9,001
Features and amenities
- Laundry features:Main Floor Laundry
- Amenities:Brick Accent, Built-ins, Computer Area, Crown Molding, Foyer, French Doors, Smoke Detector
- Pool features:Pool-In Ground
Parking
- Parking description:Attached Garage, Concrete Driveway, Garage Door Opener, Triple Garage
- Garage spaces:3
New listings near 3703 Woodbine Rd
- New
 $380,000Active2 beds 2 baths1,398 sq. ft.
5209 Lynx Ct, Sioux City, IA 51106
MLS# 833892Listed by: KELLER WILLIAMS SIOUXLAND - New
 $380,000Active2 beds 2 baths1,398 sq. ft.
5211 Lynx Ct, Sioux City, IA 51106
MLS# 833893Listed by: KELLER WILLIAMS SIOUXLAND - New
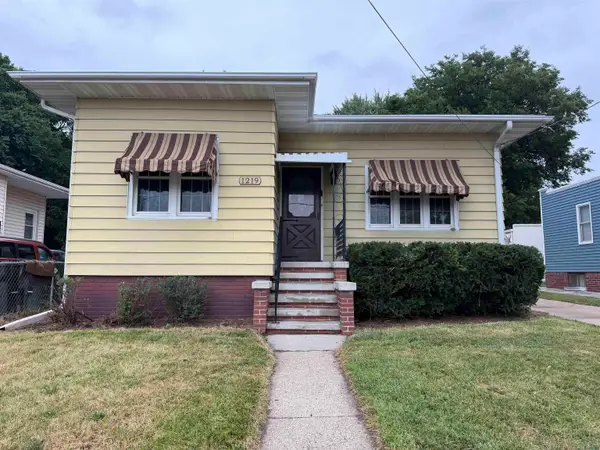 $168,000Active2 beds 2 baths1,164 sq. ft.
1219 26TH ST, Sioux City, IA 51104
MLS# 833969Listed by: PLAINS ASSET GROUP  $179,950Pending3 beds 1 baths1,350 sq. ft.
2716 S Helen, Sioux City, IA 51106
MLS# 833964Listed by: COLDWELL BANKER ASSOCIATED BROKERS- New

 $450,000Active4 beds 4 baths3,286 sq. ft.
2921 S Lyons Street, Sioux City, IA 51106
MLS# 833959Listed by: CENTURY 21 PROLINK - New
 $229,000Active2 beds 3 baths1,475 sq. ft.
1103 Council Oak Dr, Unit B, Sioux City, IA 51101
MLS# 833962Listed by: DUNES REALTY, LLC - New
 $198,500Active2 beds 1 baths1,055 sq. ft.
1422 W. 29th Street, Sioux City, IA 51103
MLS# 833965Listed by: CENTURY 21 PROLINK - New
 $219,000Active4 beds 2 baths1,408 sq. ft.
24 Congress Ave., Sioux City, IA 51104
MLS# 833952Listed by: KELLER WILLIAMS SIOUXLAND - Open Sun, 1:30 to 2:30pmNew
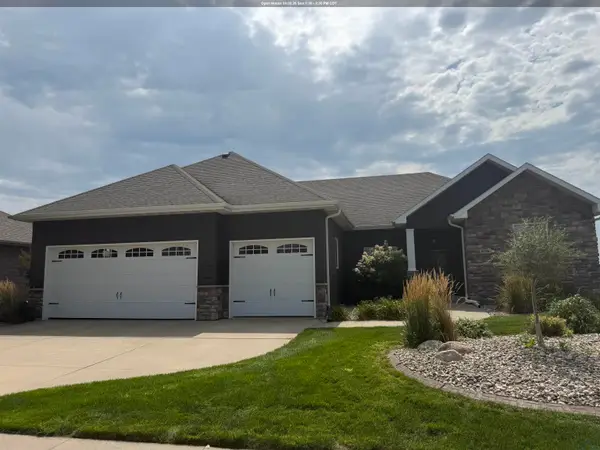 $579,000Active5 beds 4 baths4,132 sq. ft.
6726 Celtic Manor, Sioux City, IA 51106
MLS# 833953Listed by: UNITED REAL ESTATE SOLUTIONS - New
 $175,000Active3 beds 2 baths1,248 sq. ft.
1600 W 5th, Sioux City, IA 51103
MLS# 833955Listed by: KELLER WILLIAMS SIOUXLAND


Protect your home and budget from life's surprises with an Assurant Home Warranty, backed by a partner that supports you through every step of homeownership. Explore Plans.
©2026 Century 21 Real Estate LLC. All rights reserved. CENTURY 21®, the CENTURY 21 Logo and C21® are service marks owned by Century 21 Real Estate LLC. Century 21 Real Estate LLC fully supports the principles of the Fair Housing Act and the Equal Opportunity Act. Each office is independently owned and operated. Listing information is deemed reliable but not guaranteed accurate.