
4606 Old Lakeport Rd, Sioux City, IA 51106
Local realty services provided by:CENTURY 21 Signature Real Estate
4606 Old Lakeport Rd,Sioux City, IA 51106
$195,000
- 2 Beds
- 1 Baths
- 1,008 sq. ft.
- Single family
- Active
Listed by: dixie cripe
Office: united real estate solutions
MLS#:834290
Source:IA_GSCBOR
Price summary
- Price:$195,000
- Price per sq. ft.:$193.45
About this home
Location is everything! This two-bedroom, one-bath home sits in the desirable Singing Hills area, conveniently near shopping, dining, and other amenities. Recent improvements include new flooring in the living room, kitchen, and bathroom; hardwood flooring in the primary bedroom; fresh interior paint; and a new kitchen countertop. A water filtration system was installed last December. The spacious yard offers ample potential for outdoor use. The property is currently working toward being connected to city water and sewer. The sellers are offering the home “AS IS” and have chosen United Escrow as the closing company.
Contact an agent
Home facts
- Year built:1948
- Listing ID #:834290
- Added:63 day(s) ago
- Updated:October 22, 2026 at 08:47 PM
Rooms and interior
- Bedrooms:2
- Total bathrooms:1
- Full bathrooms:1
- Flooring:Hardwood Floors
- Kitchen Description:Eat-in Kitchen
- Living area:1,008 sq. ft.
Heating and cooling
- Cooling:Central
- Heating:Forced Air
Structure and exterior
- Roof:Shingle
- Year built:1948
- Building area:1,008 sq. ft.
- Lot area:0.41 Acres
- Architectural Style:Ranch
- Construction Materials:Vinyl
Schools
- High school:Sgt Bluff-Luton
- Middle school:Sgt Bluff-Luton
- Elementary school:Sgt Bluff-Luton
Utilities
- Water:Private Well
- Sewer:Septic
Finances and disclosures
- Price:$195,000
- Price per sq. ft.:$193.45
- Tax amount:$1,068
Parking
- Parking description:Detached Garage, Gravel Driveway
- Garage spaces:1
New listings near 4606 Old Lakeport Rd
- New
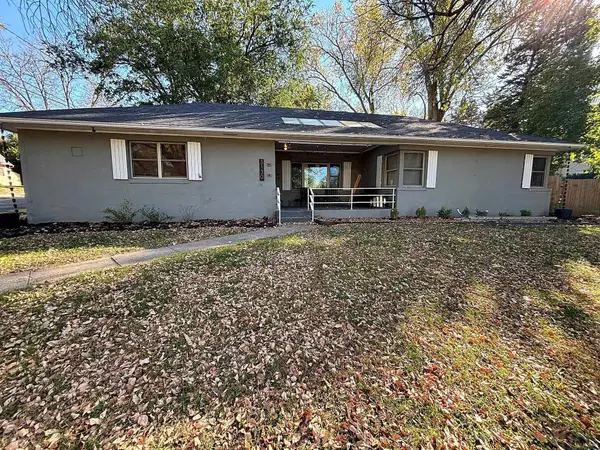 $245,000Active3 beds 2 baths
3130 Douglas, Sioux City, IA 51104
MLS# 835075Listed by: RIVERSTONE REALTY - Open Sun, 1 to 2pmNew
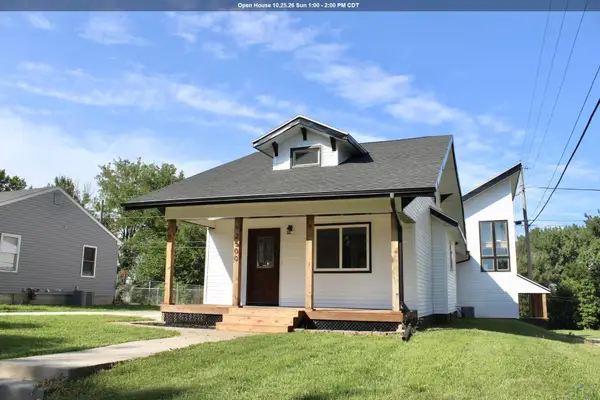 $294,500Active3 beds 3 baths2,895 sq. ft.
2500 SHIELDS AVE, Sioux City, IA 51106
MLS# 835060Listed by: GATEWAY REAL ESTATE ADVISORS - Open Sat, 2:30 to 3:30pmNew
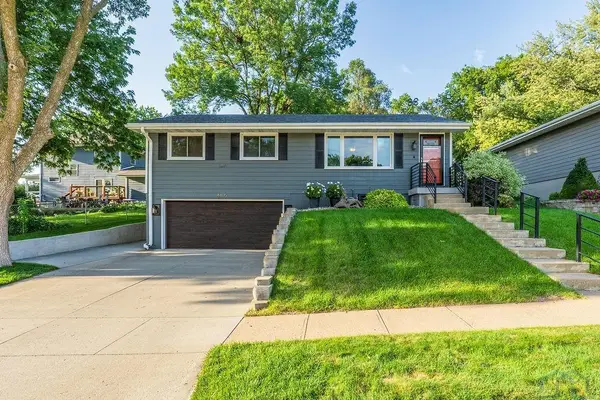 $315,000Active3 beds 2 baths1,520 sq. ft.
4405 Cherrywood Ln., Sioux City, IA 51106
MLS# 835057Listed by: UNITED REAL ESTATE SOLUTIONS - New
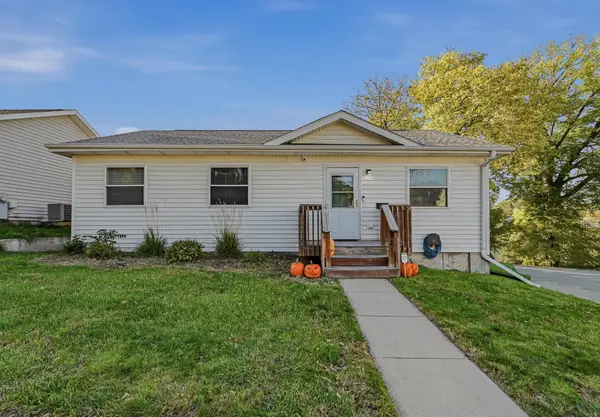 $149,000Active3 beds 1 baths988 sq. ft.
127 Sioux St, Sioux City, IA 51103
MLS# 835050Listed by: KELLER WILLIAMS SIOUXLAND - New
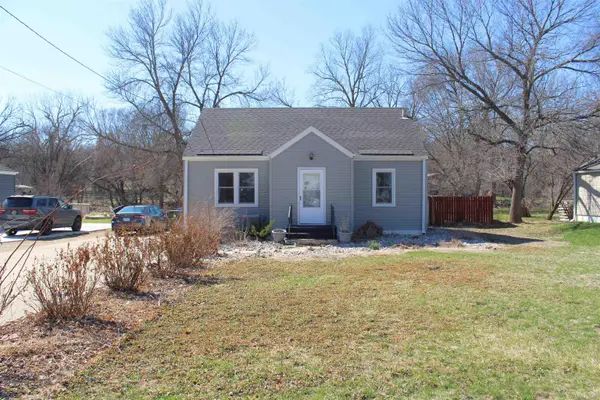 $185,000Active3 beds 1 baths1,352 sq. ft.
3711 SUMMIT ST, Sioux City, IA 51104
MLS# 835055Listed by: GATEWAY REAL ESTATE ADVISORS - New
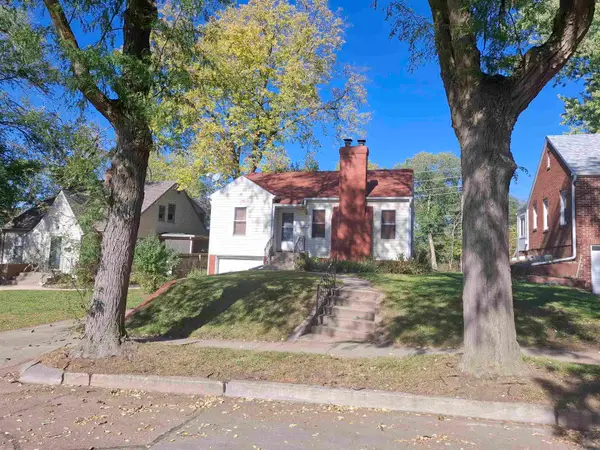 $139,950Active2 beds 1 baths1,380 sq. ft.
135 Stewart Ave, Sioux City, IA 51104
MLS# 835047Listed by: PREMIER REALTY GROUP - Open Sun, 12:30 to 1:30pmNew
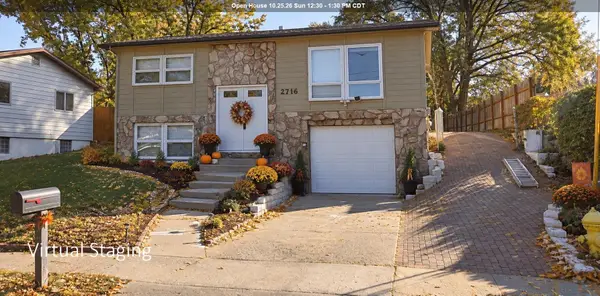 $225,000Active3 beds 1 baths1,350 sq. ft.
2716 S Helen, Sioux City, IA 51106
MLS# 835027Listed by: COLDWELL BANKER ASSOCIATED BROKERS - New
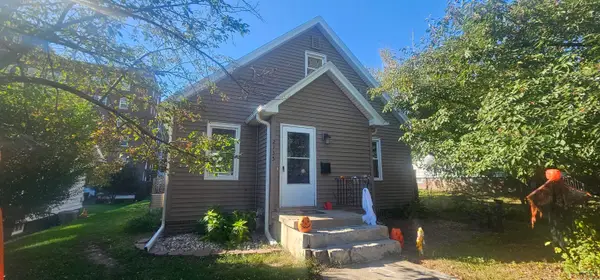 $178,000Active3 beds 2 baths1,830 sq. ft.
2135 GRANDVIEW BLVD, Sioux City, IA 51104
MLS# 835038Listed by: UNITED REAL ESTATE SOLUTIONS - New
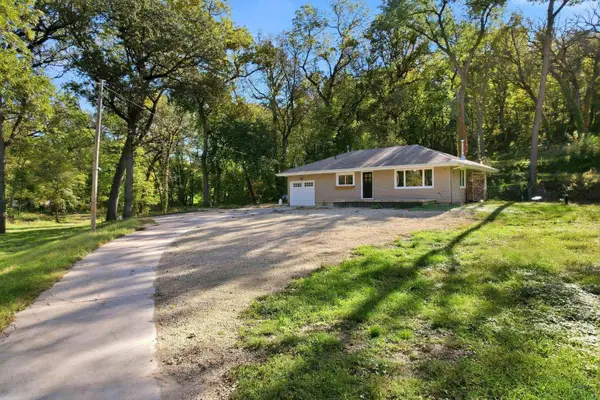 $349,900Active2 beds 2 baths1,217 sq. ft.
5900 Sioux River Rd, Sioux City, IA 51109
MLS# 835033Listed by: UNITED REAL ESTATE SOLUTIONS - New
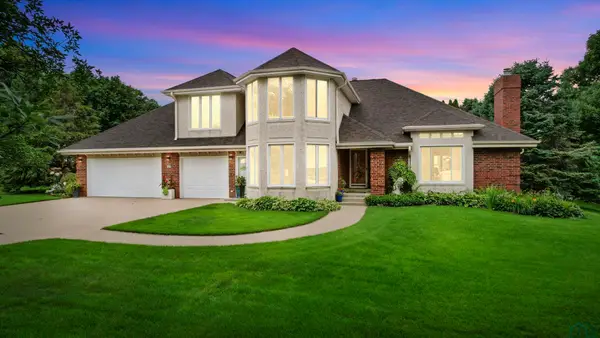 $549,000Active3 beds 4 baths4,020 sq. ft.
3703 Woodbine Rd, Sioux City, IA 51106
MLS# 835031Listed by: UNITED REAL ESTATE SOLUTIONS


Protect your home and budget from life's surprises with an Assurant Home Warranty, backed by a partner that supports you through every step of homeownership. Explore Plans.
©2026 Century 21 Real Estate LLC. All rights reserved. CENTURY 21®, the CENTURY 21 Logo and C21® are service marks owned by Century 21 Real Estate LLC. Century 21 Real Estate LLC fully supports the principles of the Fair Housing Act and the Equal Opportunity Act. Each office is independently owned and operated. Listing information is deemed reliable but not guaranteed accurate.