
614 Thomas Street, Sioux Rapids, IA 50585
Local realty services provided by:CENTURY 21 ProLink
614 Thomas Street,Sioux Rapids, IA 50585
$275,000
- 3 Beds
- 2 Baths
- 2,526 sq. ft.
- Single family
- Active
Listed by: kelly bierl
Office: hometown realty
MLS#:261028
Source:IA_IGLBOR
Price summary
- Price:$275,000
- Price per sq. ft.:$108.87
About this home
Everything NEW!! What a Difference a Century Makes. More than 100 years after it was built, this 1914 Sioux Rapids home is showing off an entirely different side of itself. Extensively renovated throughout, this 3-bedroom, 2-bath home brings together fresh finishes, an open floor plan, and spaces designed for the way we live today. The main level brings the living area and kitchen together, featuring natural wood cabinetry, a contrasting center island, and plenty of space to gather. A main-floor bedroom adds flexibility, while the bathroom and laundry are conveniently combined on the same level. Upstairs, two additional bedrooms and a second bath complete the living spaces. The solid basement provides plenty of storage, while the oversized attached garage offers an impressive amount of space, with the potential to accommodate up to four vehicles. A floor drain adds another practical feature, especially through Iowa winters. Outside, a covered front porch and mature trees add to the .30-acre corner lot, rounding out a home that may date back to 1914, but has been completely reworked for today....
Contact an agent
Home facts
- Year built:1914
- Listing ID #:261028
- Added:51 day(s) ago
- Updated:October 10, 2026 at 05:55 PM
Rooms and interior
- Bedrooms:3
- Total bathrooms:2
- Full bathrooms:1
- Dining Description:Open Floor Plan
- Bathrooms Description:Main Floor 3/4 Bath, Upper Level Bath
- Kitchen Description:Kitchen Center Island
- Bedroom Description:Main Floor Bedrooms
- Basement Description:Crawl Space, Partial, Poured Concrete, Rock, Unfinished
- Living area:2,526 sq. ft.
Heating and cooling
- Cooling:Central
- Heating:Forced Air
Structure and exterior
- Roof:Asphalt
- Year built:1914
- Building area:2,526 sq. ft.
- Lot area:0.3 Acres
- Lot Features:Corner Lot
- Construction Materials:Hardboard
- Levels:2 Stories
Utilities
- Water:Public/City
- Sewer:Public Sewer
Finances and disclosures
- Price:$275,000
- Price per sq. ft.:$108.87
- Tax amount:$2,542
Features and amenities
- Laundry features:Main Floor Laundry
- Amenities:Kitchen Center Island, Natural Woodwork
Parking
- Parking description:Attached, Driveway-Concrete
- Garage spaces:4
New listings near 614 Thomas Street
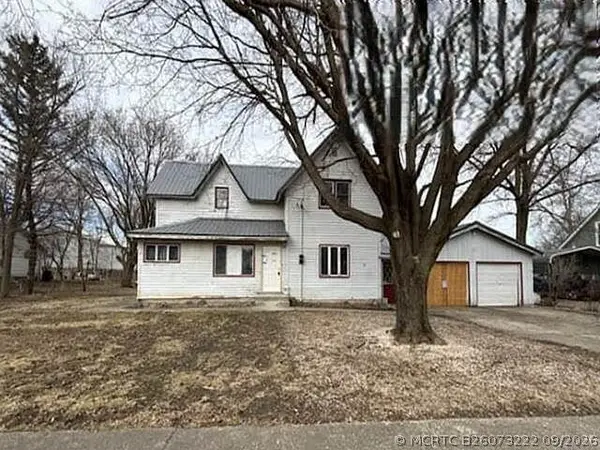 $39,000Active4 beds 2 baths1,688 sq. ft.
416 1st Street, , 50585
MLS# B26073222Listed by: UBAR REALTY INC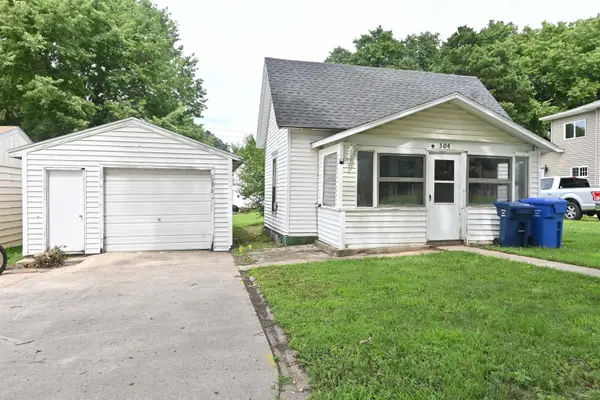 $23,500Active1 beds 1 baths718 sq. ft.
306 Thomas Street, Sioux Rapids, IA 50585
MLS# 261024Listed by: HOMETOWN REALTY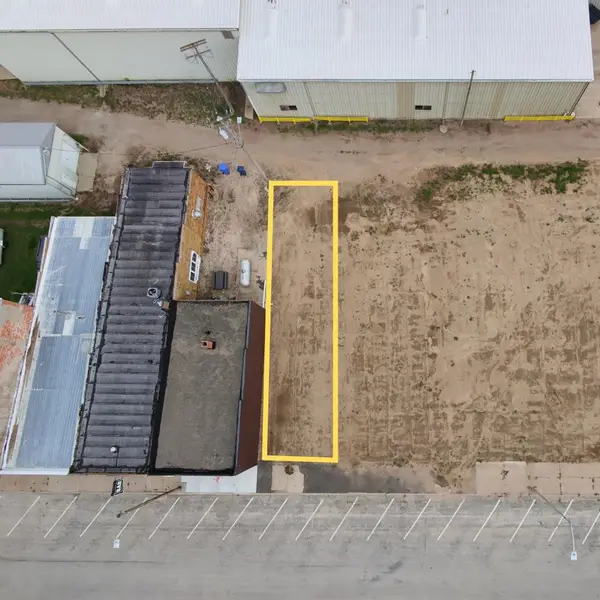 $7,000Active0.05 Acres
114 Main Street, Sioux Rapids, IA 50585
MLS# 261025Listed by: HOMETOWN REALTY $27,500Active2 beds 1 baths1,666 sq. ft.
416 Evans St, Sioux Rapids, IA 50585
MLS# 830914Listed by: RASMUS REALTY & AUCTION


Protect your home and budget from life's surprises with an Assurant Home Warranty, backed by a partner that supports you through every step of homeownership. Explore Plans.
©2026 Century 21 Real Estate LLC. All rights reserved. CENTURY 21®, the CENTURY 21 Logo and C21® are service marks owned by Century 21 Real Estate LLC. Century 21 Real Estate LLC fully supports the principles of the Fair Housing Act and the Equal Opportunity Act. Each office is independently owned and operated. Listing information is deemed reliable but not guaranteed accurate.