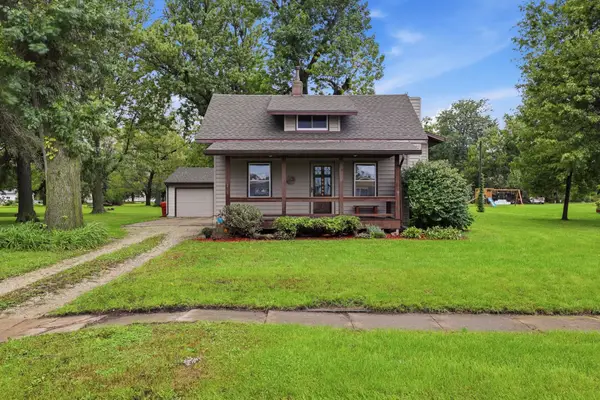
345 Sheffield Avenue, Slater, IA 50244
Local realty services provided by:CENTURY 21 Signature Real Estate
345 Sheffield Avenue,Slater, IA 50244
$428,000
- 3 Beds
- 2 Baths
- 1,850 sq. ft.
- Condominium
- Active
Listed by: matt sievers
Office: century 21 signature real esta
MLS#:751799
Source:IA_DMAAR
Price summary
- Price:$428,000
- Price per sq. ft.:$231.35
- Monthly HOA dues:$150
About this home
Enjoy single-level living in this new construction ranch townhome in Slater’s Trailside Development. Planned for approximately 1,850 square feet, this home offers two bedrooms, a separate office, two bathrooms and zero-entry access. A gas fireplace adds warmth to the living space, while the private screened porch offers a place to unwind outdoors. Planned finishes include solid-surface countertops, painted wood cabinetry, luxury vinyl plank and carpet flooring, and a tiled walk-in primary shower. Refrigerator, range, dishwasher and disposal are included. The attached two-car garage offers approximately 462 square feet and includes heat, EV charging preparation and a generator hookup; charger and generator equipment are additional. Depending on construction timing, buyers may select finishes for items not already ordered or completed, subject to builder approval and pricing. Anticipated completion is spring 2027. One-year builder warranty included. Planned HOA with estimated dues of $150–$200 per month; final dues, services and documents are pending....
Contact an agent
Home facts
- Year built:2027
- Listing ID #:751799
- Added:1 day(s) ago
- Updated:October 24, 2026 at 12:54 AM
Rooms and interior
- Bedrooms:3
- Total bathrooms:2
- Full bathrooms:2
- Flooring:Tile
- Dining Description:Dining Area
- Kitchen Description:Dishwasher, Refrigerator, Stove
- Living area:1,850 sq. ft.
Heating and cooling
- Cooling:Central Air
- Heating:Gas, Natural Gas
- Central air:Yes
Structure and exterior
- Roof:Asphalt, Shingle
- Year built:2027
- Building area:1,850 sq. ft.
- Lot area:0.23 Acres
- Lot Features:Rectangular Lot
- Architectural Style:Ranch
- Construction Materials:Stone, Vinyl Siding
- Foundation Description:Slab
Utilities
- Water:Public
- Sewer:Public Sewer
Finances and disclosures
- Price:$428,000
- Price per sq. ft.:$231.35
Features and amenities
- Appliances:Dishwasher, Refrigerator, Stove
- Laundry features:Main Level
- Amenities:Fire Alarm, Smoke Detectors
Parking
- Parking description:Attached, Garage, Two Car Garage
- Garage:Yes
- Garage spaces:2
New listings near 345 Sheffield Avenue
- New

 $458,000Active3 beds 2 baths1,850 sq. ft.
1000 Clark Street, Slater, IA 50244
MLS# 751795Listed by: CENTURY 21 SIGNATURE REAL ESTA - Open Sat, 1 to 3pm
 $245,000Active5 beds 3 baths890 sq. ft.
100 Greene Street, Slater, IA 50244
MLS# 71553Listed by: WEICHERT, REALTORS-MILLER & CLARK AGENCY - Open Sun, 1 to 2:30pm
 $279,900Active3 beds 2 baths1,324 sq. ft.
207 Cedar Street, Slater, IA 50244
MLS# 750331Listed by: RE/MAX REAL ESTATE CENTER  $299,900Active3 beds 3 baths1,290 sq. ft.
413 Benton Street, Slater, IA 50244
MLS# 750276Listed by: CENTURY 21 SIGNATURE $299,900Active3 beds 2 baths1,142 sq. ft.
409 Benton Street, Slater, IA 50244
MLS# 750280Listed by: CENTURY 21 SIGNATURE $125,400Active0.67 Acres
445 Sheffield Avenue, Slater, IA 50244
MLS# 748862Listed by: CENTURY 21 SIGNATURE REAL ESTA $125,400Active0.67 Acres
415 Sheffield Avenue, Slater, IA 50244
MLS# 748865Listed by: CENTURY 21 SIGNATURE REAL ESTA $425,000Active4 beds 3 baths1,468 sq. ft.
600 11th Avenue, Slater, IA 50244
MLS# 747616Listed by: RE/MAX REAL ESTATE CENTER $445,000Active3 beds 2 baths1,449 sq. ft.
1016 Four Mile Drive, Slater, IA 50244
MLS# 746465Listed by: REALTY ONE GROUP IMPACT


Protect your home and budget from life's surprises with an Assurant Home Warranty, backed by a partner that supports you through every step of homeownership. Explore Plans.
©2026 Century 21 Real Estate LLC. All rights reserved. CENTURY 21®, the CENTURY 21 Logo and C21® are service marks owned by Century 21 Real Estate LLC. Century 21 Real Estate LLC fully supports the principles of the Fair Housing Act and the Equal Opportunity Act. Each office is independently owned and operated. Listing information is deemed reliable but not guaranteed accurate.