
1201 High Ridge Trail, Solon, IA 52333
Local realty services provided by:CENTURY 21 Signature Real Estate
1201 High Ridge Trail,Solon, IA 52333
$801,776
- 5 Beds
- 4 Baths
- 3,184 sq. ft.
- Single family
- Pending
Listed by: michael van dyke
Office: watts group realty
MLS#:2605026
Source:IA_CRAAR
Price summary
- Price:$801,776
- Price per sq. ft.:$251.81
- Monthly HOA dues:$10
About this home
PRESALE. New Watts Group Construction home in Trail Ridge Estates. Five bedrooms, three and 1/2 bath ranch-style home with an exercise room, office and covered deck. Purchased from Plans & Specs. This is the Eversull plan. ***ACTUAL BUILD WILL VARY.
Contact an agent
Home facts
- Year built:2026
- Listing ID #:2605026
- Added:8 day(s) ago
- Updated:July 23, 2026 at 03:16 PM
Rooms and interior
- Bedrooms:5
- Total bathrooms:4
- Full bathrooms:3
- Half bathrooms:1
- Kitchen Description:Dishwasher, Microwave, Range, Refrigerator
- Basement:Yes
- Basement Description:Full
- Living area:3,184 sq. ft.
Heating and cooling
- Heating:Gas
- Central air:Yes
Structure and exterior
- Year built:2026
- Building area:3,184 sq. ft.
- Lot area:0.52 Acres
- Architectural Style:Ranch
- Construction Materials:Frame, Stone
- Exterior Features:Deck
- Levels:1 Story
Schools
- High school:Solon
- Middle school:Solon
- Elementary school:Lakeview
Utilities
- Water:Public
Finances and disclosures
- Price:$801,776
- Price per sq. ft.:$251.81
- Tax amount:$12
Parking
- Parking description:Attached, Garage
- Garage:Yes
- Garage spaces:3
New listings near 1201 High Ridge Trail
- New
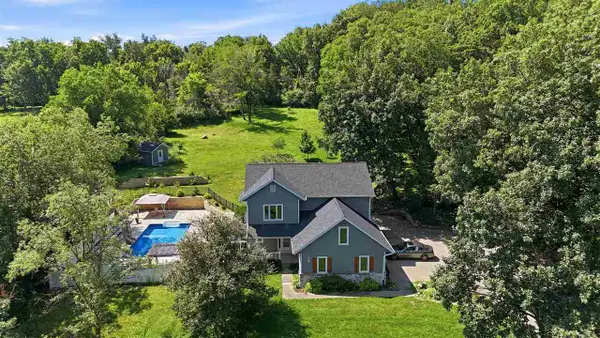 $889,990Active5 beds 4 baths3,317 sq. ft.
1432 Hickory Hollow Road, Solon, IA 52333
MLS# 202604617Listed by: KEY REALTY - Open Sun, 1 to 2:30pmNew
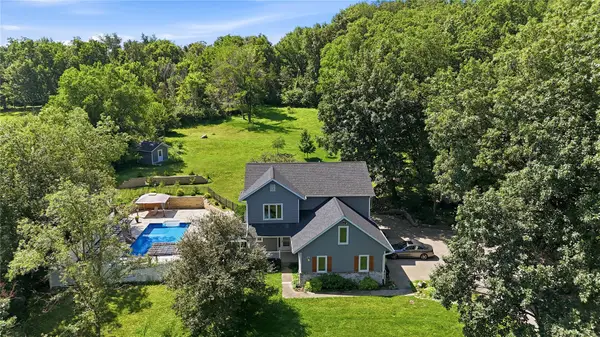 $889,990Active5 beds 4 baths3,317 sq. ft.
1432 Hickory Hollow Ne, Solon, IA 52333
MLS# 2605219Listed by: KEY REALTY - Open Sun, 1 to 2:30pmNew
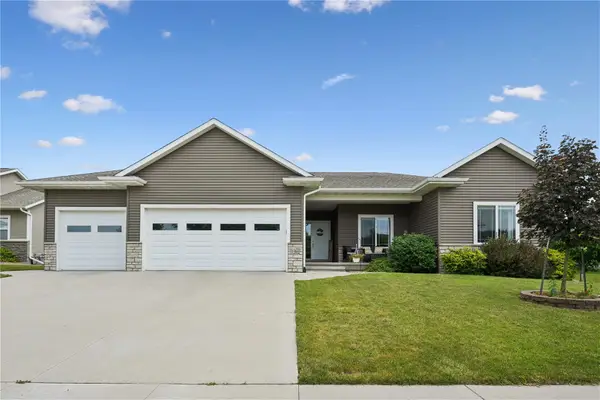 $465,000Active3 beds 3 baths1,776 sq. ft.
1202 Wood Lily Road, Solon, IA 52333
MLS# 2605177Listed by: LEPIC-KROEGER, REALTORS 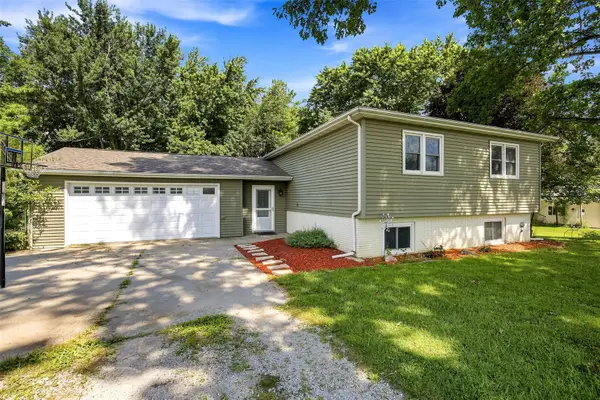 $335,000Pending4 beds 3 baths2,286 sq. ft.
1948 Surf Drive Ne, Solon, IA 52333
MLS# 2605112Listed by: RE/MAX CONCEPTS- New
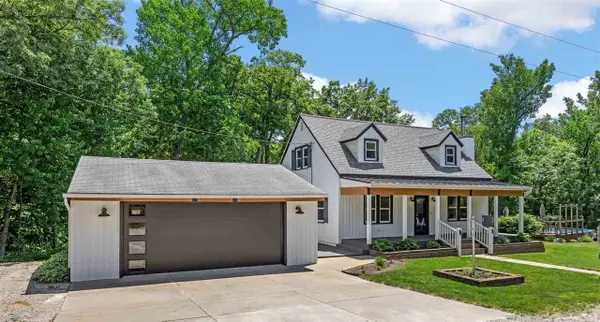 $599,000Active3 beds 4 baths2,564 sq. ft.
1388 Hickory Hollow Rd. NE, Solon, IA 52333
MLS# 202604454Listed by: URBAN ACRES REAL ESTATE CORRIDOR - New
 $2,200,000Active-- beds -- baths
N. Market St Parcel, Solon, IA 52333
MLS# 2604865Listed by: REALTY87 - New
 $355,000Active4 beds 2 baths1,855 sq. ft.
232 E 3rd Street, Solon, IA 52333
MLS# 2604572Listed by: SKOGMAN REALTY  $1,850,000Active5 beds 5 baths5,568 sq. ft.
1598 NE Spartan Cir, Solon, IA 52333
MLS# 202604325Listed by: URBAN ACRES REAL ESTATE CORRIDOR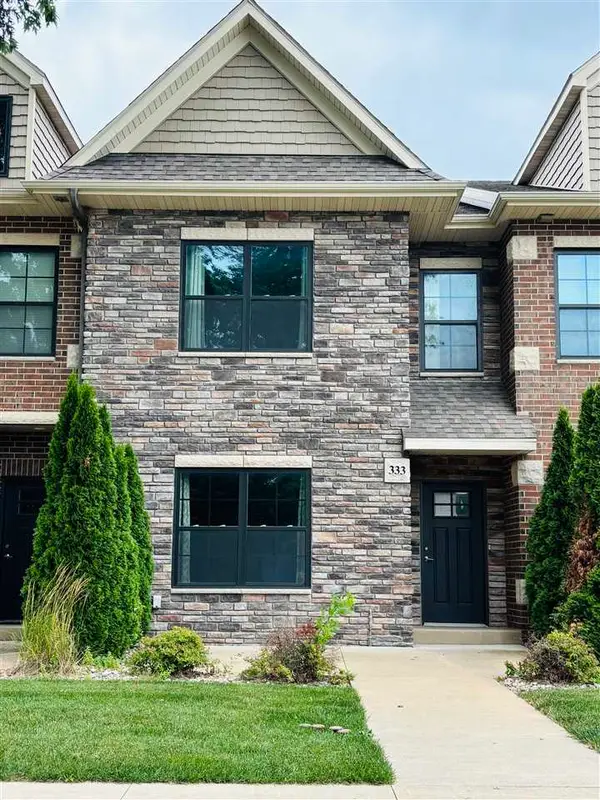 $284,900Active2 beds 3 baths1,582 sq. ft.
333 E Main St, Solon, IA 52333
MLS# 202604324Listed by: EDGE REALTY GROUP


Protect your home and budget from life's surprises with an Assurant Home Warranty, backed by a partner that supports you through every step of homeownership. Explore Plans.
©2026 Century 21 Real Estate LLC. All rights reserved. CENTURY 21®, the CENTURY 21 Logo and C21® are service marks owned by Century 21 Real Estate LLC. Century 21 Real Estate LLC fully supports the principles of the Fair Housing Act and the Equal Opportunity Act. Each office is independently owned and operated. Listing information is deemed reliable but not guaranteed accurate.