
1792 NE Thorncrest Ct, Solon, IA 52333
Local realty services provided by:CENTURY 21 Signature Real Estate
Listed by: jeff dill, scott dill
Office: lepic-kroeger, realtors
MLS#:202606196
Source:IA_ICAAR
Price summary
- Price:$725,000
- Price per sq. ft.:$185.99
About this home
This remarkable home recently renovated by Rempel Construction on 2 floors and nestled on nearly 3 wooded acres includes a 30x53 Morton building with two overhead doors. The interior is filled with much of the latest, highlighted by a chef's kitchen that offers custom two-tone white and rich wood cabinetry, spacious 9 ft. quartz island with breakfast bar, cathedral ceilings with skylights, walk-in pantry, and premium GE Cafe double wall ovens, induction cooktop, French door style refrigerator, and Bosch dishwasher. The open concept showcases a stylish fireplace with built-ins and warm LVP flooring throughout. A main floor primary suite provides a luxurious bathroom equipped with a deep soaking tub, heated tile flooring, and a relaxing all-tile shower. The upper-level features three generous sized bedrooms, each with its own walk-in closet. There is an expansive walkout lower level including a family room with a walk-behind raised granite wet bar; striking floor-to-ceiling stone wood-burning fireplace; fifth bedroom; and flex/fitness room. More special amenities include a gracious covered front porch, two ample sized decks, sweeping patio area, Andersen windows, gorgeous fenced garden, and a tremendous yard! The new owners will appreciate all of the new modern touches and resources that went into making this home a real treasure!...
Contact an agent
Home facts
- Year built:1996
- Subdivision & Development:Hickory Heights
- Listing ID #:202606196
- Added:1 day(s) ago
- Updated:October 22, 2026 at 03:11 PM
Rooms and interior
- Bedrooms:5
- Total bathrooms:4
- Full bathrooms:3
- Half bathrooms:1
- Dining Description:On Level M
- Kitchen Description:On Level M
- Living area:3,898 sq. ft.
Structure and exterior
- Year built:1996
- Building area:3,898 sq. ft.
- Lot area:2.94 Acres
- Construction Materials:Frame
Schools
- High school:Solon
- Middle school:Solon
- Elementary school:Solon
Utilities
- Water:Private Water
- Sewer:Private Septic
Finances and disclosures
- Price:$725,000
- Price per sq. ft.:$185.99
- Tax amount:$7,340
Features and amenities
- Laundry features:1st Floor, Laundry Room, Main
Parking
- Total parking spaces:3
New listings near 1792 NE Thorncrest Ct
- New
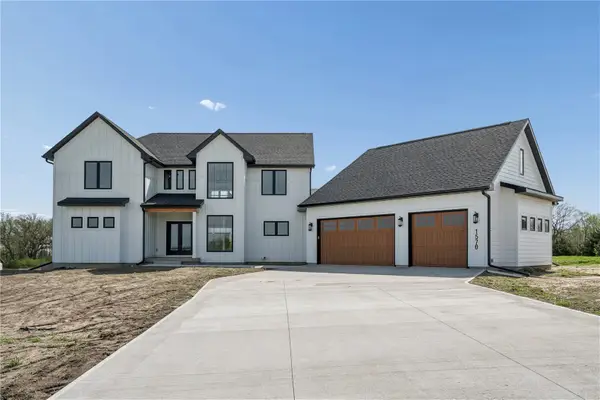 $1,096,500Active6 beds 5 baths4,825 sq. ft.
1570 Volmert Lane Ne, Solon, IA 52333
MLS# 2607358Listed by: TWENTY40 REAL ESTATE + DEVELOPMENT  $1,449,993Pending3 beds 5 baths4,521 sq. ft.
406 Macbride Trail, Solon, IA 52333
MLS# 2607348Listed by: WATTS GROUP REALTY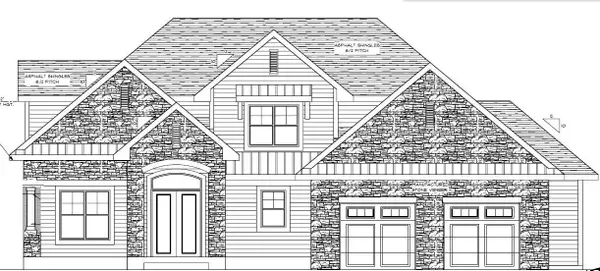 $1,449,993Pending3 beds 5 baths4,521 sq. ft.
406 MacBride Trl, Solon, IA 52333
MLS# 202606183Listed by: WATTS GROUP REALTY- New
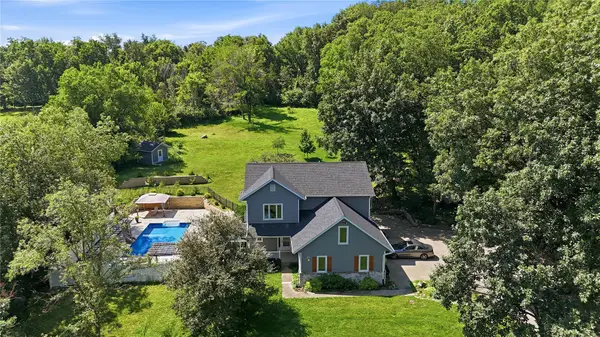 $799,990Active6 beds 4 baths3,317 sq. ft.
1432 Hickory Hollow Ne, Solon, IA 52333
MLS# 2607168Listed by: KEY REALTY - New
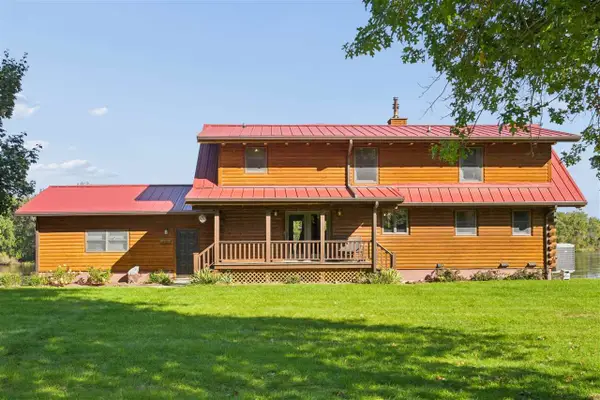 $1,545,000Active4 beds 1 baths2,746 sq. ft.
57 Solon Rd., Solon, IA 52333
MLS# 202606143Listed by: KELLER WILLIAMS LEGACY GROUP - New
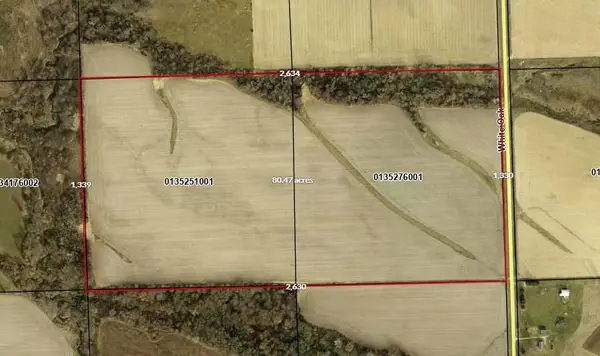 $888,000Active-- beds -- baths
White Oak Avenue, Solon, IA 52333
MLS# 2607261Listed by: MOTTINGER REAL ESTATE GROUP  $38,250Pending-- beds -- baths
White Oak Avenue, Solon, IA 52333
MLS# 2607262Listed by: MOTTINGER REAL ESTATE GROUP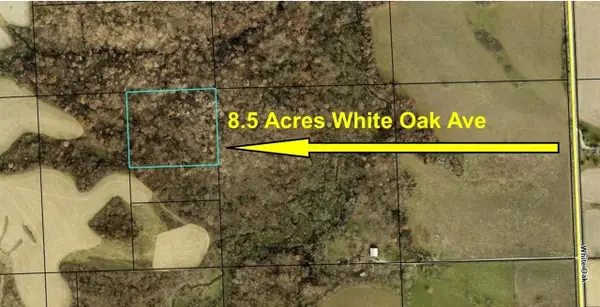 $38,250Pending8.5 Acres
8.5 Acres White Oak Ave, Solon, IA 52333
MLS# 202606131Listed by: MOTTINGER REAL ESTATE GROUP- New
 $888,000Active-- beds -- baths
80 Acres White Oak Ave, Solon, IA 52333
MLS# 202606132Listed by: MOTTINGER REAL ESTATE GROUP


Protect your home and budget from life's surprises with an Assurant Home Warranty, backed by a partner that supports you through every step of homeownership. Explore Plans.
©2026 Century 21 Real Estate LLC. All rights reserved. CENTURY 21®, the CENTURY 21 Logo and C21® are service marks owned by Century 21 Real Estate LLC. Century 21 Real Estate LLC fully supports the principles of the Fair Housing Act and the Equal Opportunity Act. Each office is independently owned and operated. Listing information is deemed reliable but not guaranteed accurate.