
603 5th Street, Somers, IA 50586
Local realty services provided by:CENTURY 21 Signature Real Estate
Listed by: kyle olson
Office: exit country realty
MLS#:30139
Source:IA_FDBR
Price summary
- Price:$229,900
- Price per sq. ft.:$113.92
About this home
Beautifully remodeled while preserving its original character, this stunning home blends timeless craftsmanship with modern updates. Original woodwork, including the grand staircase and columns, complements the open-concept layout with new luxury vinyl plank flooring, recessed lighting, and abundant natural light. Nice sized kitchen along with a 1/2 bath complete the main floor. Upstairs there are two spacious BR's, with the master having a unique wood vaulted ceiling and a spa-inspired bath with double vanity, heated flr and oversized tiled walk-in shower. Situated on a corner lot, the property also includes an incredible insulated metal shop with new interior tin, LED lighting, concrete floors, and ample space for vehicles, hobbies, or a business. Move-in ready and truly one of a kind!
Contact an agent
Home facts
- Subdivision & Development:Other
- Listing ID #:30139
- Added:57 day(s) ago
- Updated:October 03, 2026 at 05:07 PM
Rooms and interior
- Bedrooms:3
- Total bathrooms:2
- Full bathrooms:1
- Half bathrooms:1
- Dining Description:On Main Level
- Kitchen Description:Built-in Microwave, Refrigerator
- Basement Description:Partial
- Living area:2,018 sq. ft.
Heating and cooling
- Heating:Forced Air
Structure and exterior
- Roof:Asphalt
- Building area:2,018 sq. ft.
- Lot area:0.34 Acres
- Architectural Style:Bungalow
- Construction Materials:Vinyl Siding
- Exterior Features:Workshop
- Foundation Description:Block
Schools
- Elementary school:Southeast Valley
Utilities
- Water:Public
- Sewer:Septic System
Finances and disclosures
- Price:$229,900
- Price per sq. ft.:$113.92
Features and amenities
- Laundry features:Dryer, Washer
- Amenities:Main Floor Laundry, Newer Flooring, Updated Bath
Parking
- Garage spaces:5
New listings near 603 5th Street
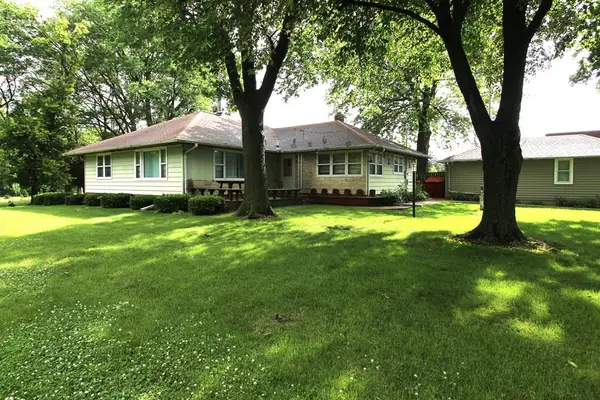 $159,900Pending4 beds 2 baths1,796 sq. ft.
720 1st Ave., Somers, IA 50586
MLS# 30022Listed by: EXIT COUNTRY REALTY $179,900Pending4 beds 2 baths1,932 sq. ft.
209 7th St., Somers, IA 50586
MLS# 29803Listed by: RE/MAX OF FORT DODGE, INC.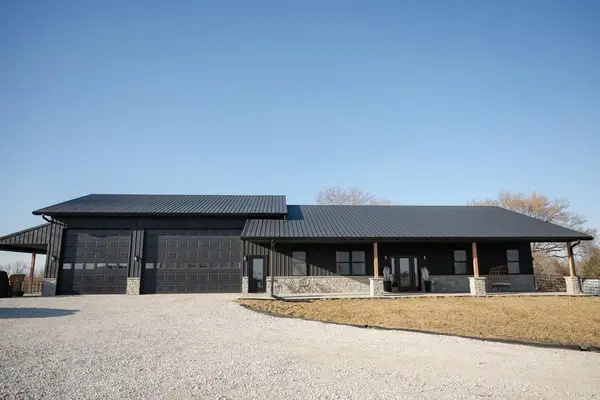 $567,500Active12.07 Acres
2857 York Ave, Somers, IA 50586
MLS# 28698Listed by: DECKER AND COMPANY REAL ESTATE $327,840Pending14.24 Acres
2765 Xenia Ave, Somers, IA 50586
MLS# 26517Listed by: DECKER AND COMPANY REAL ESTATE $189,000Pending2.5 Acres
3581 250th St, Somers, IA 50586
MLS# 26499Listed by: DECKER AND COMPANY REAL ESTATE


Protect your home and budget from life's surprises with an Assurant Home Warranty, backed by a partner that supports you through every step of homeownership. Explore Plans.
©2026 Century 21 Real Estate LLC. All rights reserved. CENTURY 21®, the CENTURY 21 Logo and C21® are service marks owned by Century 21 Real Estate LLC. Century 21 Real Estate LLC fully supports the principles of the Fair Housing Act and the Equal Opportunity Act. Each office is independently owned and operated. Listing information is deemed reliable but not guaranteed accurate.