
301 W 13th Street, Spencer, IA 51301
Local realty services provided by:CENTURY 21 ProLink
301 W 13th Street,Spencer, IA 51301
$210,000
- 4 Beds
- 2 Baths
- 2,048 sq. ft.
- Single family
- Active
Listed by: bryan sebastian
Office: hinn real estate
MLS#:261349
Source:IA_IGLBOR
Price summary
- Price:$210,000
- Price per sq. ft.:$102.54
About this home
Welcome home! This 4 bedroom 2 bath ranch home situated on a corner lot is one you will want to see. From the curb appeal to the details within. This home presents a beautifully done kitchen, newer plank flooring, 2 main floor bedrooms with hardwoods, a full bath, a large living area with southern sun and more. Downstairs features include 2 additional bedrooms with egress windows, one with a walk in closet large enough for every seasons wardrobe. An updated 3/4 bath with a walk in shower, a spacious laundry area and abundant storage. Exterior peace of mind is yours with newer vinyl siding, replacement windows, roof and gutters. The boxes just keep getting checked at 301 West 13th Street. Did we mention a new 200 amp service panel, a sprinkler system and a garage heater! It's all here and more so make the call today and see what homeownership could look like for YOU!
Contact an agent
Home facts
- Year built:1963
- Listing ID #:261349
- Added:1 day(s) ago
- Updated:October 17, 2026 at 06:57 PM
Rooms and interior
- Bedrooms:4
- Total bathrooms:2
- Full bathrooms:1
- Dining Description:Eat-in
- Basement Description:Full
- Living area:2,048 sq. ft.
Heating and cooling
- Cooling:Central
- Heating:Forced Air
Structure and exterior
- Year built:1963
- Building area:2,048 sq. ft.
- Lot area:0.15 Acres
- Architectural Style:Ranch
- Construction Materials:Vinyl Siding
- Exterior Features:Irrigation System
- Levels:1 Story
Utilities
- Water:Public/City
- Sewer:Public Sewer
Finances and disclosures
- Price:$210,000
- Price per sq. ft.:$102.54
- Tax amount:$2,870
Parking
- Parking description:Attached
- Garage spaces:2
New listings near 301 W 13th Street
- Open Sat, 10 to 11amNew
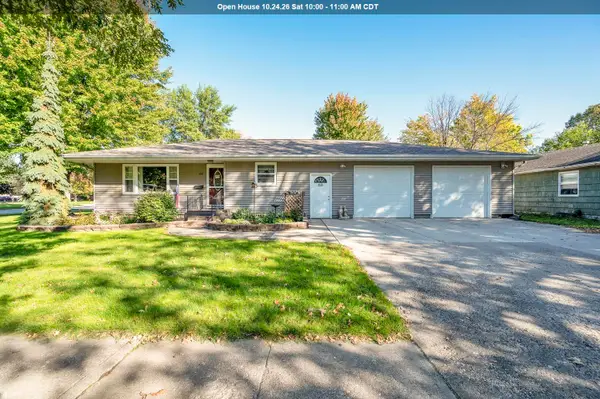 $195,000Active4 beds 2 baths2,216 sq. ft.
1021 W 5th Street, Spencer, IA 51301
MLS# 261341Listed by: KELLER WILLIAMS OKOBOJI - New
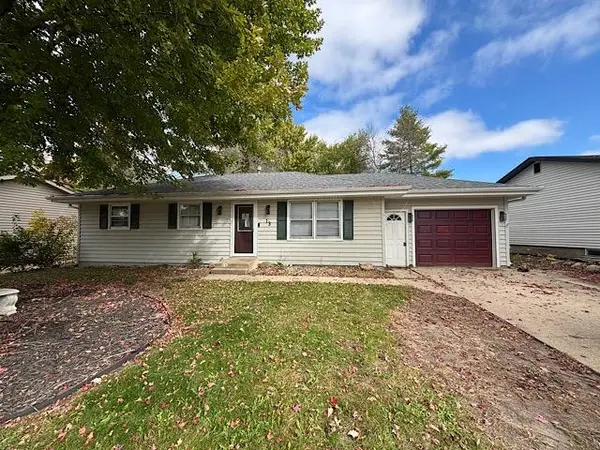 $119,900Active5 beds 2 baths960 sq. ft.
13 Grandview Boulevard, Spencer, IA 51301
MLS# 261340Listed by: EXIT REALTY MIDWEST- SPENCER/EMMETSBURG - New
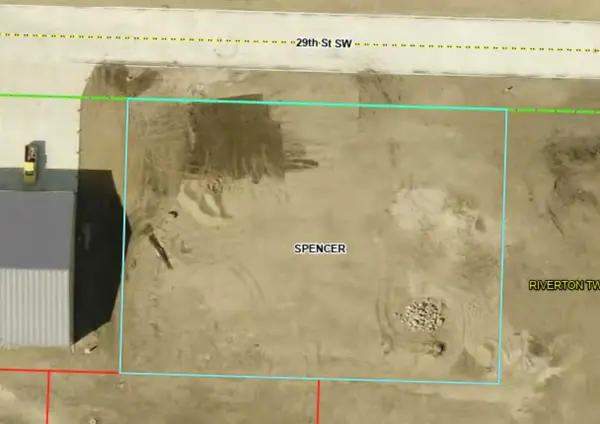 $65,000Active0.67 Acres
1000 29th Street Sw, Spencer, IA 51301
MLS# 261312Listed by: RE/MAX LAKES REALTY - New
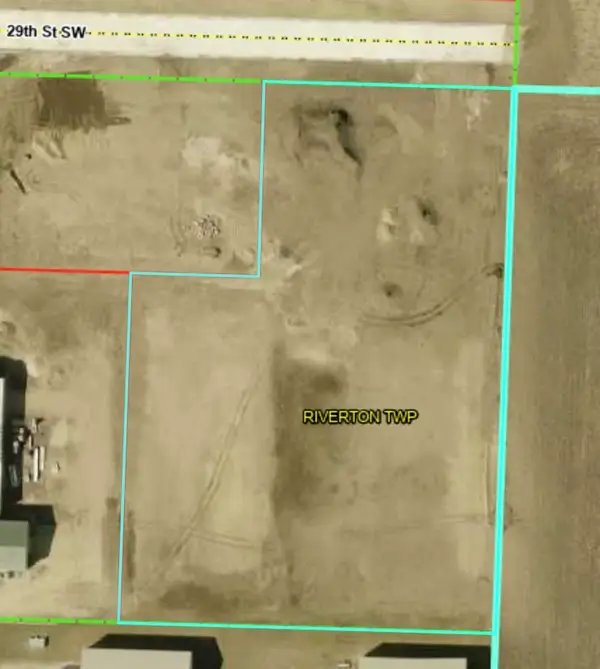 $185,000Active2.3 Acres
900 29th Street Sw, Spencer, IA 51301
MLS# 261313Listed by: RE/MAX LAKES REALTY - New
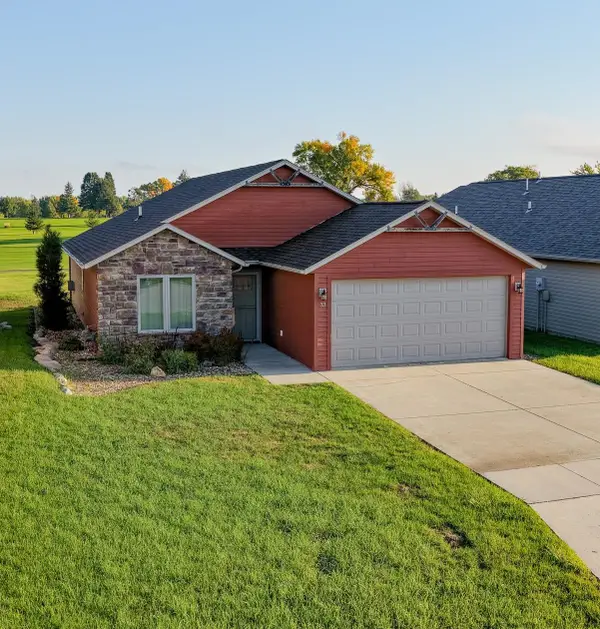 $289,000Active3 beds 2 baths1,441 sq. ft.
33 Stoneybrook Circle Sw, Spencer, IA 51301
MLS# 261309Listed by: HINN REAL ESTATE - New
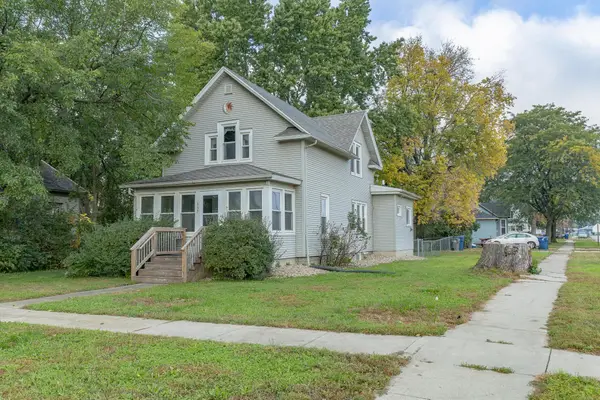 $134,000Active4 beds 2 baths1,465 sq. ft.
337 E 2nd Street, Spencer, IA 51301
MLS# 261310Listed by: HINN REAL ESTATE - New
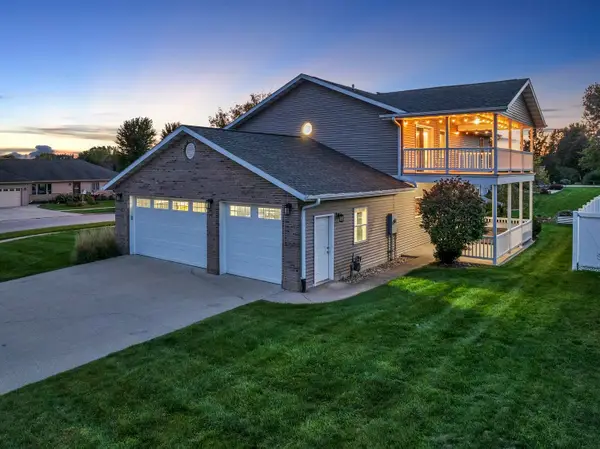 $378,000Active4 beds 4 baths2,726 sq. ft.
1007 E 17th Street, Spencer, IA 51301
MLS# 261307Listed by: RE/MAX LAKES REALTY 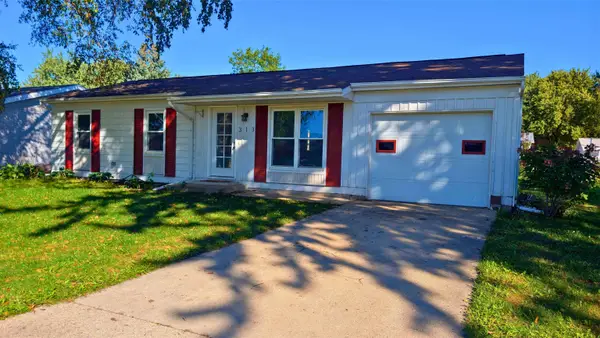 $155,000Active3 beds 2 baths912 sq. ft.
313 9th Street Sw, Spencer, IA 51301
MLS# 261283Listed by: KELLER WILLIAMS OKOBOJI $119,630Active1 beds 1 baths783 sq. ft.
1900 4th Avenue Sw #103, Spencer, IA 51301
MLS# 261264Listed by: EXIT REALTY MIDWEST- SPENCER/EMMETSBURG


Protect your home and budget from life's surprises with an Assurant Home Warranty, backed by a partner that supports you through every step of homeownership. Explore Plans.
©2026 Century 21 Real Estate LLC. All rights reserved. CENTURY 21®, the CENTURY 21 Logo and C21® are service marks owned by Century 21 Real Estate LLC. Century 21 Real Estate LLC fully supports the principles of the Fair Housing Act and the Equal Opportunity Act. Each office is independently owned and operated. Listing information is deemed reliable but not guaranteed accurate.