
412 E 3rd Street, Saint Ansgar, IA 50472
Local realty services provided by:CENTURY 21 Signature Real Estate
412 E 3rd Street,St. Ansgar, IA 50472
$275,000
- 4 Beds
- 2 Baths
- - sq. ft.
- Single family
- Active
Listed by: lisa pollard
Office: main realty
MLS#:20265393
Source:IA_NEIMLS
Price summary
- Price:$275,000
About this home
Check out this inviting single story home featuring vinyl siding, attached garage, cement drive, and a deck for relaxing outdoors. Inside you'll find 3 main floor bedrooms with closets with organizers, 2 baths, and a comfortable layout and plenty of storage. The main floor features a spacious living room and a kitchen and dining combination with an abundant amount of beautiful oak cabinets and nice dining area. The lower level offers a large family room with many options, office area, an extra bedroom, and a laundry room with cabinets, sink and countertop to make the task easier. You will be pleased to see the care and condition of this home.
Contact an agent
Home facts
- Year built:1973
- Listing ID #:20265393
- Added:1 day(s) ago
- Updated:November 06, 2026 at 11:41 AM
Rooms and interior
- Bedrooms:4
- Total bathrooms:2
- Full bathrooms:1
- Dining Description:Kitchen/Dining Combo
- Bathrooms Description:Separate Shower, Tub/Shower
- Kitchen Description:Dishwasher, Free-Standing Range, Microwave, Refrigerator
- Basement Description:Concrete, Floor Drain, Partially Finished
Heating and cooling
- Cooling:Ceiling Fan(s), Central Air
- Heating:Forced Air, Gas
- Central air:Yes
Structure and exterior
- Roof:Asphalt
- Year built:1973
- Lot area:0.18 Acres
- Lot Features:Corner Lot
- Construction Materials:Vinyl Siding
- Exterior Features:Deck
Schools
- High school:St. Ansgar
- Middle school:St. Ansgar
- Elementary school:St. Ansgar
Finances and disclosures
- Price:$275,000
- Tax amount:$2,938
Features and amenities
- Laundry features:Dryer, Lower Level, Washer
- Amenities:Ceiling Fan(s), Ceiling Fan/Light
Parking
- Parking description:Attached Garage, Garage Door Opener
- Carport spaces:2
New listings near 412 E 3rd Street
 $214,900Active3 beds 2 baths
404 S School Street, St. Ansgar, IA 50472
MLS# 20265139Listed by: KOLBET REALTORS $406,000Active4 beds 3 baths
807 W First Street, St. Ansgar, IA 50472
MLS# 20264640Listed by: MAIN REALTY $145,000Active2 beds 1 baths
214 N Mitchell Street, St. Ansgar, IA 50472
MLS# 20264314Listed by: MAIN REALTY $415,000Active4 beds 3 baths
204 S Franklin Street, St. Ansgar, IA 50472
MLS# 20264084Listed by: KOLBET REALTORS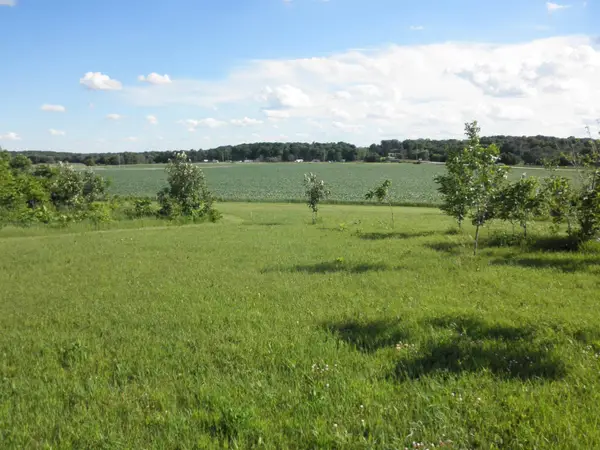 $59,900Active1.52 Acres
Foothill Avenue, St. Ansgar, IA 50472
MLS# 20262873Listed by: KOLBET REALTORS $435,000Active4 beds 3 baths2,760 sq. ft.
507 Boulder Ln, ST. ANSGAR, IA 50472
MLS# 260393Listed by: HOME NORTH IOWA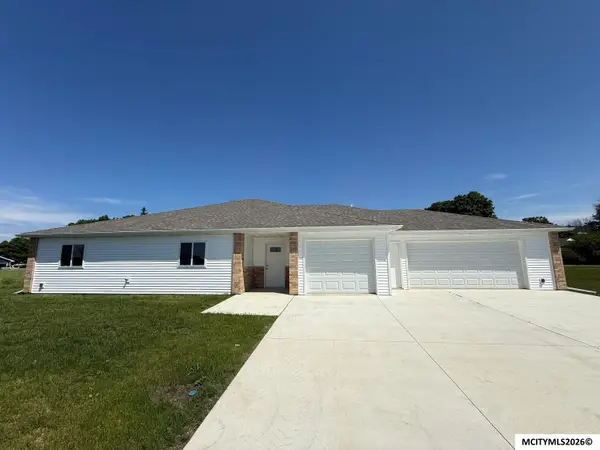 $429,000Active4 beds 3 baths2,308 sq. ft.
503 Boulder Ln, ST. ANSGAR, IA 50472
MLS# 260391Listed by: HOME NORTH IOWA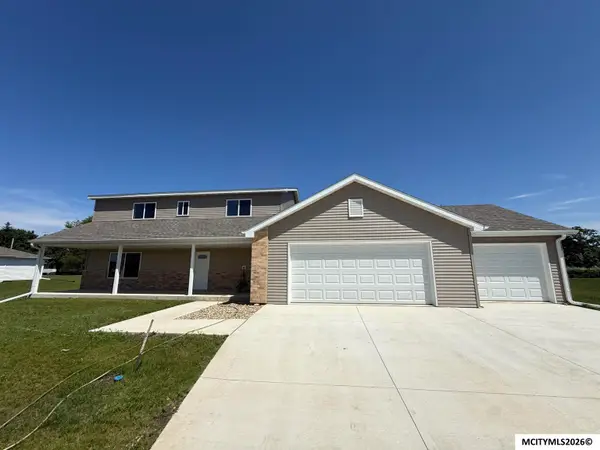 $424,000Active4 beds 3 baths2,128 sq. ft.
505 Boulder Ln, ST. ANSGAR, IA 50472
MLS# 260392Listed by: HOME NORTH IOWA $229,000Pending4 beds 2 baths
112 W 7th Street, St. Ansgar, IA 50472
MLS# 20262030Listed by: KOLBET REALTORS


Protect your home and budget from life's surprises with an Assurant Home Warranty, backed by a partner that supports you through every step of homeownership. Explore Plans.
©2026 Century 21 Real Estate LLC. All rights reserved. CENTURY 21®, the CENTURY 21 Logo and C21® are service marks owned by Century 21 Real Estate LLC. Century 21 Real Estate LLC fully supports the principles of the Fair Housing Act and the Equal Opportunity Act. Each office is independently owned and operated. Listing information is deemed reliable but not guaranteed accurate.