
3091 G50 Highway, Saint Charles, IA 50240
Local realty services provided by:CENTURY 21 Signature Real Estate
3091 G50 Highway,St Charles, IA 50240
$949,900
- 3 Beds
- 4 Baths
- 2,279 sq. ft.
- Single family
- Active
Listed by: tiffany murphy, joe spick
Office: iowa realty mills crossing
MLS#:748837
Source:IA_DMAAR
Price summary
- Price:$949,900
- Price per sq. ft.:$416.81
About this home
Luxury ranch meets your ultimate private setting on this 3.8-acreage! Perfectly situated on pavement with fast, easy access to I-35. The home features three bedrooms with a first floor office and a formal dining room, tiled floors throughout, with solid hickory doors and alder woodworking and moulding. The heart of the home features a gourmet kitchen with custom hickory cabinets, Subzero refrigerator, walk-in pantry, wine station with sink, and gas range. Don’t miss the private sitting room, secluded covered deck, and tiled shower all within the primary suite. The finished lower level includes the third bedroom, large living area, and ample storage space. The luxury extends outdoors to a spectacular landscaped backyard for entertaining. Host gatherings with an outdoor kitchen that leads directly to a 20'x40' saltwater pool! The acreage includes an outdoor pavilion, dedicated sport court, and a comfortable sitting area. Storage and hobby needs are fully met by the attached 3-car garage, as well as a 30'x50' outbuilding complete with two overhead doors. This acreage perfectly blends country serenity, high-end amenities, and prime interstate access within 25 minutes of Des Moines!...
Contact an agent
Home facts
- Year built:2006
- Listing ID #:748837
- Added:1 day(s) ago
- Updated:September 10, 2026 at 02:43 AM
Rooms and interior
- Bedrooms:3
- Total bathrooms:4
- Full bathrooms:2
- Half bathrooms:2
- Flooring:Carpet, Tile
- Dining Description:Separate Formal Dining Room
- Kitchen Description:Cooktop, Dishwasher, Freezer, Microwave, Outdoor Kitchen, Refrigerator, Stove
- Basement:Yes
- Basement Description:Finished
- Living area:2,279 sq. ft.
Heating and cooling
- Cooling:Central Air
- Heating:Forced Air, Gas, Propane
- Central air:Yes
Structure and exterior
- Roof:Asphalt, Shingle
- Year built:2006
- Building area:2,279 sq. ft.
- Lot area:3.8 Acres
- Architectural Style:Ranch
- Construction Materials:Stone, Stucco
- Exterior Features:Basketball Court, Covered, Deck, Open, Outdoor Kitchen, Patio
- Foundation Description:Poured
Utilities
- Water:Rural
- Sewer:Septic Tank
Finances and disclosures
- Price:$949,900
- Price per sq. ft.:$416.81
- Tax amount:$8,002
Features and amenities
- Appliances:Cooktop, Dishwasher, Dryer, Freezer, Microwave, Refrigerator, Stove, Washer
- Laundry features:Dryer, Main Level, Washer
- Amenities:Fire Alarm, Smoke Detectors, Wet Bar, Window Treatments
- Pool features:In Ground
Parking
- Parking description:Attached, Garage, Three Car Garage
- Garage:Yes
- Garage spaces:3
New listings near 3091 G50 Highway
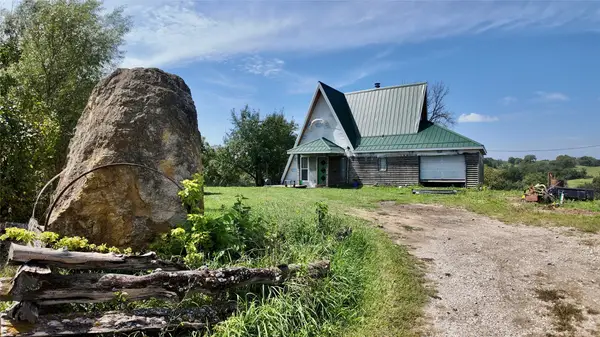 $295,000Active1 beds 1 baths1,037 sq. ft.
17380 R45 Highway, St Charles, IA 50240
MLS# 747942Listed by: WEICHERT, MILLER & CLARK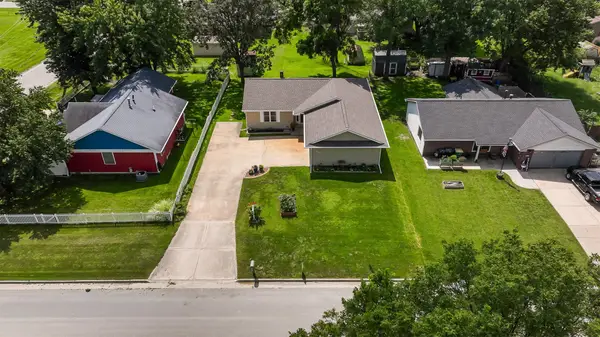 $269,900Pending2 beds 2 baths1,184 sq. ft.
404 W Clanton Street, St Charles, IA 50240
MLS# 747692Listed by: RE/MAX PRECISION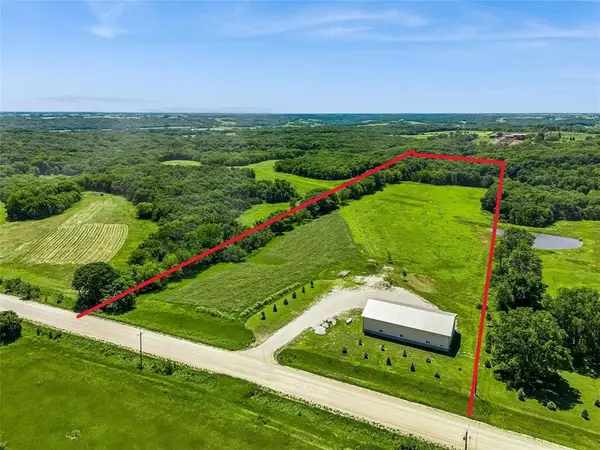 $385,000Active11.15 Acres
2852 260th Street, St Charles, IA 50240
MLS# 747345Listed by: IOWA REALTY MILLS CROSSING $339,900Pending3 beds 2 baths1,400 sq. ft.
2293 Village Lane, St Charles, IA 50240
MLS# 746956Listed by: GILLUM GROUP REAL ESTATE LLC- Open Sun, 1 to 3pm
 $649,000Active4 beds 2 baths1,886 sq. ft.
13319 13th Avenue, St Charles, IA 50240
MLS# 746441Listed by: NEXTHOME YOUR WAY 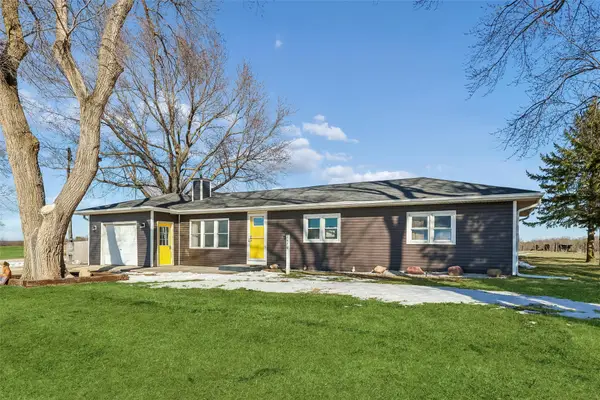 $480,000Active3 beds 1 baths1,080 sq. ft.
2478 Bevington Park Road, St Charles, IA 50240
MLS# 745611Listed by: SUMMERSET REALTY $364,900Active4 beds 1 baths1,248 sq. ft.
16905 R45 Highway, St Charles, IA 50240
MLS# 743987Listed by: RE/MAX PRECISION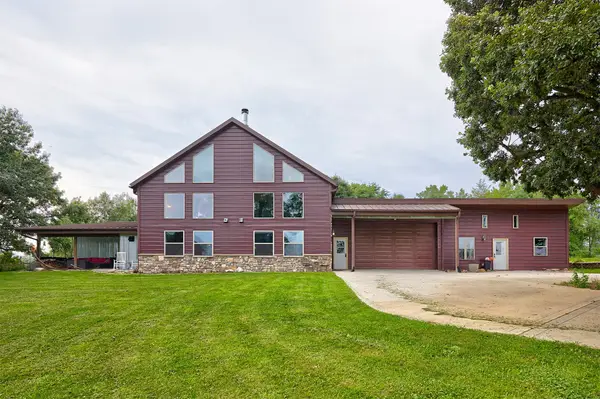 $849,000Active5 beds 5 baths2,924 sq. ft.
2337 Vintage Lane, St Charles, IA 50240
MLS# 736708Listed by: RE/MAX CONCEPTS


Protect your home and budget from life's surprises with an Assurant Home Warranty, backed by a partner that supports you through every step of homeownership. Explore Plans.
©2026 Century 21 Real Estate LLC. All rights reserved. CENTURY 21®, the CENTURY 21 Logo and C21® are service marks owned by Century 21 Real Estate LLC. Century 21 Real Estate LLC fully supports the principles of the Fair Housing Act and the Equal Opportunity Act. Each office is independently owned and operated. Listing information is deemed reliable but not guaranteed accurate.