
508 E Preston Street, Stanwood, IA 52337
Local realty services provided by:CENTURY 21 Signature Real Estate
Listed by: ken crock
Office: aavantis real estate
MLS#:2604799
Source:IA_CRAAR
Price summary
- Price:$164,900
- Price per sq. ft.:$111.04
About this home
Very Nice Zero Lot Ranch Home. 2 Bedroom 2 Bath home with 2 non conforming rooms. (Garage has been enclosed and finished) but could be converted back. All appliances stay with home. Beautiful landscape and open floorplan with large kitchen and living rooms. New furnace in last year. Home has a bonus Solar System to help with utilities. Call for your showing today.
Contact an agent
Home facts
- Year built:1996
- Listing ID #:2604799
- Added:66 day(s) ago
- Updated:September 11, 2026 at 03:50 PM
Rooms and interior
- Bedrooms:2
- Total bathrooms:2
- Full bathrooms:2
- Rooms Total:7
- Kitchen Description:Dishwasher, Microwave, Range, Refrigerator
- Living area:1,485 sq. ft.
Heating and cooling
- Central air:Yes
Structure and exterior
- Year built:1996
- Building area:1,485 sq. ft.
- Lot area:0.12 Acres
- Architectural Style:Ranch
- Construction Materials:Frame
- Exterior Features:Patio
- Foundation Description:Slab
- Levels:1 Story
Schools
- High school:North Cedar
- Middle school:North Cedar
- Elementary school:North Cedar
Utilities
- Water:Public
Finances and disclosures
- Price:$164,900
- Price per sq. ft.:$111.04
- Tax amount:$1,360
Features and amenities
- Laundry features:Dryer, Washer
Parking
- Parking description:Attached, Garage
- Garage:Yes
- Garage spaces:1
New listings near 508 E Preston Street
- New
 $165,000Active3 beds 1 baths1,196 sq. ft.
405 E Center St, Stanwood, IA 52337
MLS# 2606154Listed by: KELLER WILLIAMS LEGACY GROUP 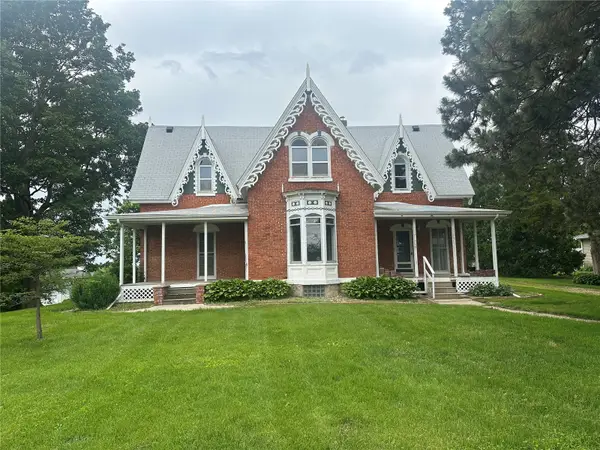 $136,080Active4 beds 2 baths2,299 sq. ft.
301 3rd Ave, Stanwood, IA 52337
MLS# 2604494Listed by: SKOGMAN REALTY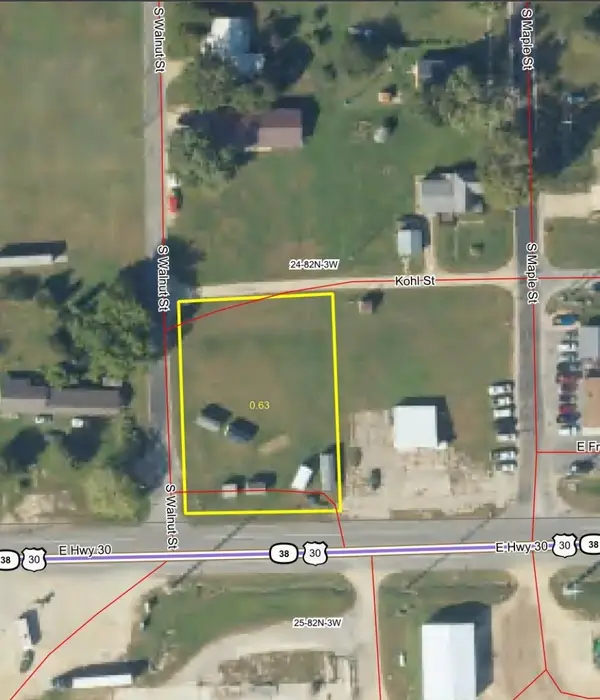 $63,900Active-- beds -- baths
402 E Hwy 30, Stanwood, IA 52337
MLS# 2604256Listed by: BARNER REALTY & AUCTION


Protect your home and budget from life's surprises with an Assurant Home Warranty, backed by a partner that supports you through every step of homeownership. Explore Plans.
©2026 Century 21 Real Estate LLC. All rights reserved. CENTURY 21®, the CENTURY 21 Logo and C21® are service marks owned by Century 21 Real Estate LLC. Century 21 Real Estate LLC fully supports the principles of the Fair Housing Act and the Equal Opportunity Act. Each office is independently owned and operated. Listing information is deemed reliable but not guaranteed accurate.