
1483 610th Street, Storm Lake, IA 50588
Local realty services provided by:CENTURY 21 Signature Real Estate
1483 610th Street,Storm Lake, IA 50588
$372,000
- 3 Beds
- 2 Baths
- 1,564 sq. ft.
- Single family
- Active
Listed by: fernando aveiga
Office: exp realty, llc.
MLS#:745043
Source:IA_DMAAR
Price summary
- Price:$372,000
- Price per sq. ft.:$237.85
About this home
Charming Acreage Retreat — 8.4 Acres with Room to Grow! Escape to the country without sacrificing space or convenience at this 8.4-acre property just outside Storm Lake. This 3-bedroom, 2-bath home offers the kind of space and flexibility that's hard to find, starting with a formal dining room perfect for hosting family gatherings and holiday meals. Main-floor laundry adds everyday convenience, while the finished basement includes a non-conforming room ideal for a home office, playroom, or guest space — the options are yours to make it work for your lifestyle. Car enthusiasts, hobbyists, and storage-seekers will love the attached 3-car garage plus a detached warehouse, offering ample room for vehicles, equipment, workshop space, or toys of every kind. With 8.4 acres to spread out, there's plenty of room for gardening, animals, recreation, or simply enjoying the privacy and quiet that comes with country living. This is a rare combination of acreage, storage, and comfortable living space just minutes from Storm Lake....
Contact an agent
Home facts
- Year built:1900
- Listing ID #:745043
- Added:75 day(s) ago
- Updated:October 21, 2026 at 03:49 PM
Rooms and interior
- Bedrooms:3
- Total bathrooms:2
- Full bathrooms:2
- Dining Description:Dining Area, Separate Formal Dining Room
- Kitchen Description:Microwave, Refrigerator, Stove
- Basement:Yes
- Basement Description:Crawl Space, Finished
- Living area:1,564 sq. ft.
Heating and cooling
- Cooling:Central Air, Window Units
- Heating:Forced Air, Gas, Propane
- Central air:Yes
Structure and exterior
- Roof:Asphalt, Shingle
- Year built:1900
- Building area:1,564 sq. ft.
- Lot area:8.4 Acres
- Architectural Style:Modern, Two Story
- Construction Materials:Vinyl Siding
- Foundation Description:Brick/Mortar
- Levels:2 Story
Utilities
- Water:Rural
- Sewer:Septic Tank
Finances and disclosures
- Price:$372,000
- Price per sq. ft.:$237.85
- Tax amount:$3,630
Features and amenities
- Appliances:Dryer, Microwave, Refrigerator, Stove, Washer
- Laundry features:Dryer, Main Level, Washer
Parking
- Parking description:Attached, Detached, Garage, Three Car Garage
- Garage:Yes
- Garage spaces:3
New listings near 1483 610th Street
- New
 $169,000Active2 beds 1 baths1,362 sq. ft.
106 MCKENNA DR, Storm Lake, IA 50588
MLS# 835053Listed by: COMPASS REAL ESTATE OF NW IA - New
 $500,000Active4.31 Acres
1045 590th, Storm Lake, IA 50588
MLS# 834984Listed by: ROB SMITH HOMES & LAND 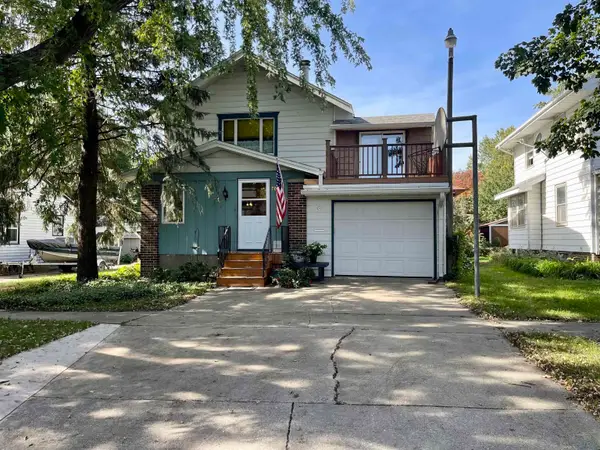 $170,000Pending3 beds 2 baths1,628 sq. ft.
706 Early St, Storm Lake, IA 50588
MLS# 834932Listed by: ROB SMITH HOMES & LAND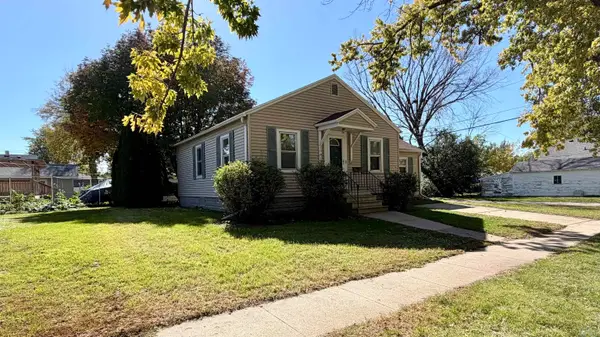 $139,900Pending2 beds 1 baths876 sq. ft.
104 E 9TH ST, Storm Lake, IA 50588
MLS# 834898Listed by: REAL ESTATE SPECIALISTS OF STORM LAKE, INC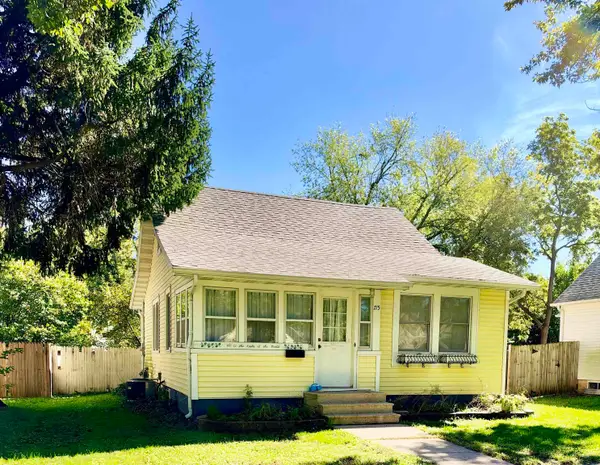 $119,000Active1 beds 1 baths712 sq. ft.
715 GENESEO ST, Storm Lake, IA 50588
MLS# 834855Listed by: COMPASS REAL ESTATE OF NW IA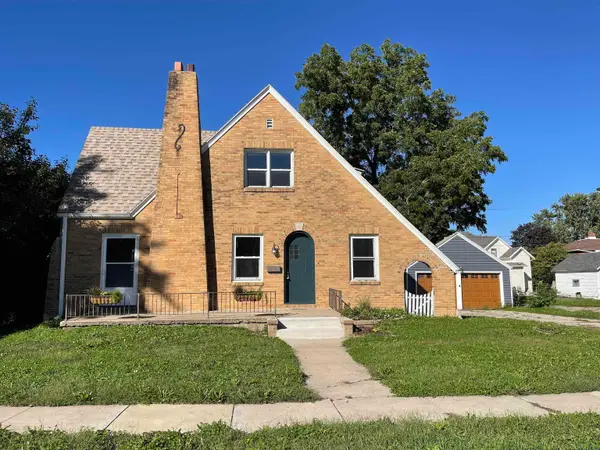 $179,000Active4 beds 3 baths1,713 sq. ft.
408 Michigan, Storm Lake, IA 50588
MLS# 834852Listed by: ROB SMITH HOMES & LAND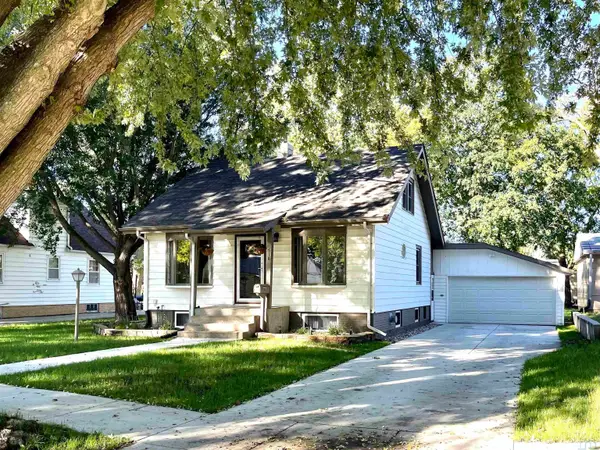 $149,000Pending2 beds 1 baths1,148 sq. ft.
518 Barton Street, Storm Lake, IA 50588
MLS# 834853Listed by: ROB SMITH HOMES & LAND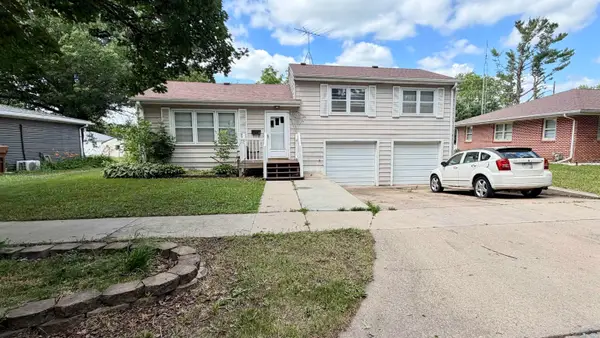 $205,000Active3 beds 1 baths1,248 sq. ft.
25 N WINDSOR CIR, Storm Lake, IA 50588
MLS# 834766Listed by: REAL ESTATE SPECIALISTS OF STORM LAKE, INC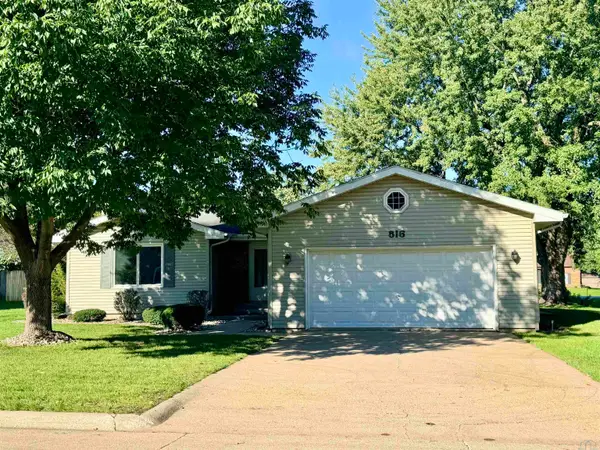 $269,000Active3 beds 3 baths1,910 sq. ft.
816 KELVIN RD, Storm Lake, IA 50588
MLS# 834746Listed by: COMPASS REAL ESTATE OF NW IA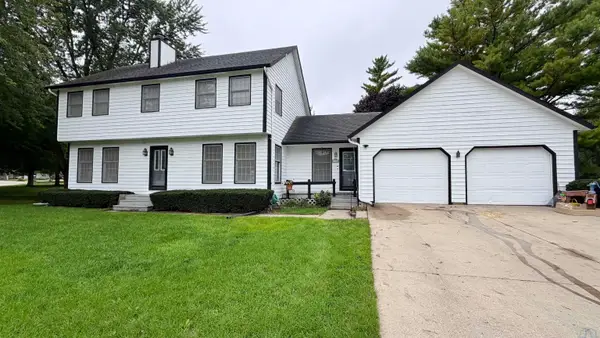 $289,000Active4 beds 4 baths2,896 sq. ft.
712 EMERALD DR, Storm Lake, IA 50588
MLS# 834749Listed by: REAL ESTATE SPECIALISTS OF STORM LAKE, INC


Protect your home and budget from life's surprises with an Assurant Home Warranty, backed by a partner that supports you through every step of homeownership. Explore Plans.
©2026 Century 21 Real Estate LLC. All rights reserved. CENTURY 21®, the CENTURY 21 Logo and C21® are service marks owned by Century 21 Real Estate LLC. Century 21 Real Estate LLC fully supports the principles of the Fair Housing Act and the Equal Opportunity Act. Each office is independently owned and operated. Listing information is deemed reliable but not guaranteed accurate.