1421 Jacobson Drive, Story City, IA 50248
Local realty services provided by:CENTURY 21 Signature Real Estate
1421 Jacobson Drive,Story City, IA 50248
$439,900
- 5 Beds
- 3 Baths
- 1,484 sq. ft.
- Single family
- Active
Listed by: tyler/megan frederiksen
Office: norsemen realty team - friedrich realty
MLS#:71043
Source:IA_CIBR
Price summary
- Price:$439,900
- Price per sq. ft.:$296.43
About this home
Welcome to this move-in-ready 5 bedroom, 3 bathroom home in the highly desirable Jacobson Park neighborhood of Story City. Offering nearly 1,500 square feet on the main floor plus an additional 1,200 square feet of comfortable living space in the lower level, there's plenty of room for everyone. The layout provides flexibility for bedrooms, entertaining, a home office, or recreation space. Enjoy the convenience of an attached 2 car garage and the privacy of a fully fenced backyard. Located in a sought-after neighborhood close to parks and community amenities, this well-maintained home is ready for you to move in and make it your own. Don't miss this fantastic opportunity in Story City.
Contact an agent
Home facts
- Year built:2008
- Listing ID #:71043
- Added:54 day(s) ago
- Updated:October 12, 2026 at 03:10 PM
Rooms and interior
- Bedrooms:5
- Total bathrooms:3
- Full bathrooms:2
- Rooms Total:14
- Living area:1,484 sq. ft.
Heating and cooling
- Cooling:Central Air
- Central air:Yes
Structure and exterior
- Year built:2008
- Building area:1,484 sq. ft.
- Lot area:0.23 Acres
- Lot Features:Level
- Exterior Features:Patio, Wood Deck
Utilities
- Water:Public
- Sewer:Public Sewer
Finances and disclosures
- Price:$439,900
- Price per sq. ft.:$296.43
Parking
- Garage spaces:2
New listings near 1421 Jacobson Drive
- New
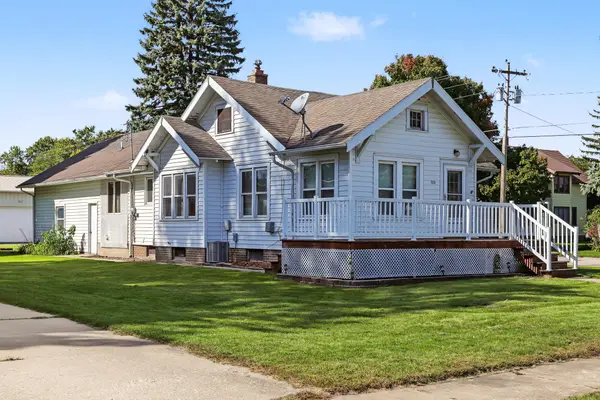
 $199,900Active2 beds 1 baths1,150 sq. ft.
723 Elm Avenue, Story City, IA 50248
MLS# 71495Listed by: CENTURY 21 SIGNATURE-AMES - New
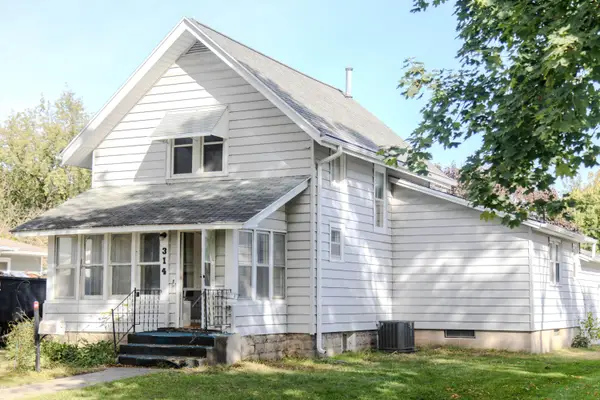 $160,000Active3 beds 3 baths1,480 sq. ft.
314 Pennsylvania Avenue, Story City, IA 50248
MLS# 71494Listed by: WEICHERT, REALTORS-MILLER & CLARK AGENCY - New
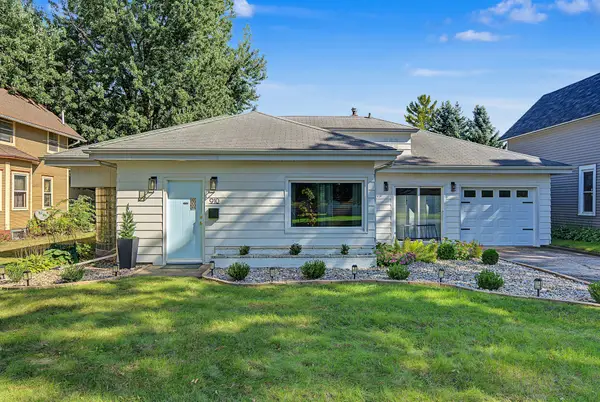 $175,000Active1 beds 1 baths1,187 sq. ft.
910 Pennsylvania Avenue, Story City, IA 50248
MLS# 750720Listed by: RE/MAX CONCEPTS - New
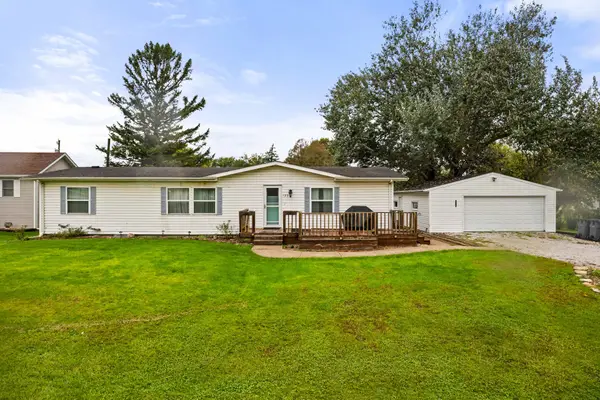 $174,900Active3 beds 2 baths1,456 sq. ft.
123 Hillcrest Avenue, Story City, IA 50248
MLS# 750447Listed by: RE/MAX PRECISION 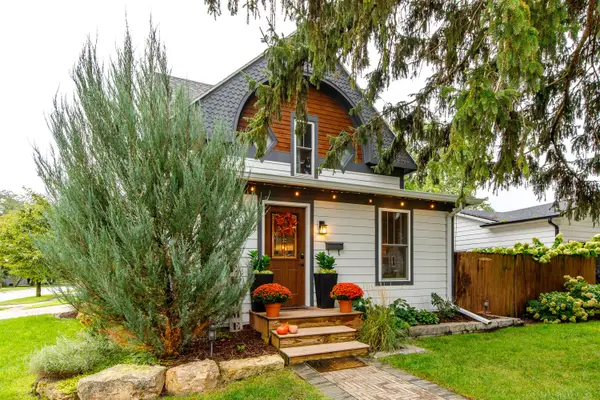 $284,000Active3 beds 3 baths1,690 sq. ft.
930 Elm Avenue, Story City, IA 50248
MLS# 71346Listed by: NORSEMEN REALTY TEAM - FRIEDRICH REALTY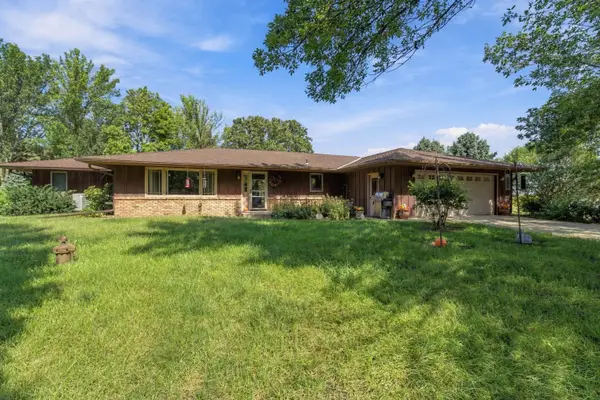 $850,000Active3 beds 3 baths2,086 sq. ft.
3061 390th Street, Story City, IA 50248
MLS# 71334Listed by: NORSEMEN REALTY TEAM - FRIEDRICH REALTY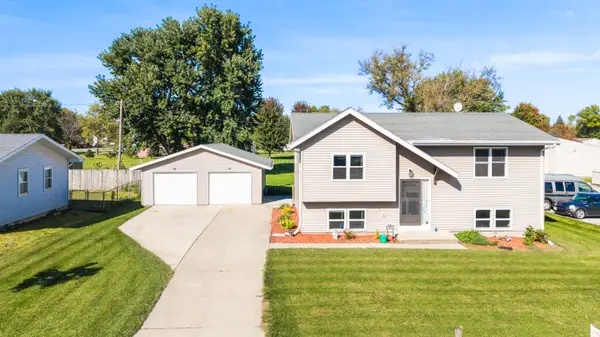 $270,000Active3 beds 2 baths819 sq. ft.
213 Linn Street, Story City, IA 50248
MLS# 71324Listed by: FRIEDRICH REALTY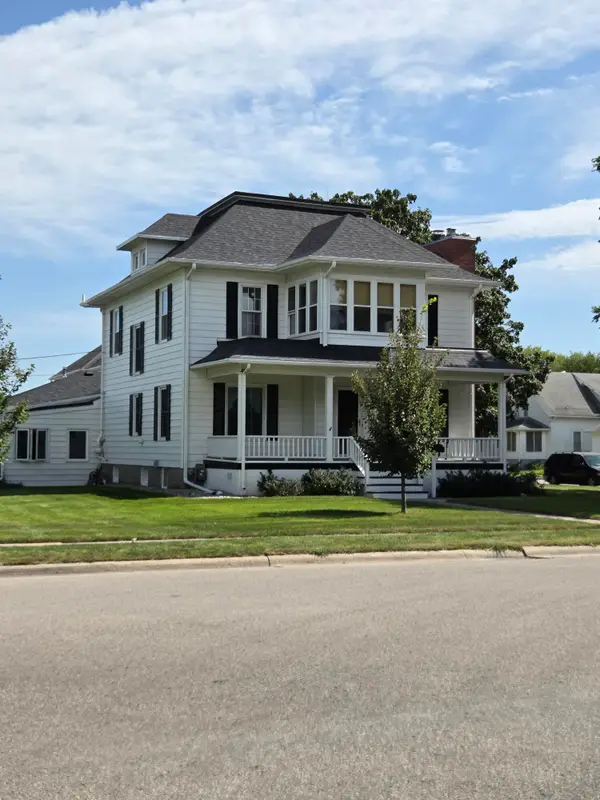 $399,900Active4 beds 3 baths3,067 sq. ft.
704 Grand Avenue, Story City, IA 50248
MLS# 71281Listed by: WEICHERT, REALTORS-MILLER & CLARK AGENCY $729,900Active5 beds 5 baths1,770 sq. ft.
1238 Northridge Road, Story City, IA 50248
MLS# 71264Listed by: RE/MAX REAL ESTATE CENTER $260,000Active-- beds -- baths890 sq. ft.
211 Hillcrest Drive, Story City, IA 50248
MLS# 71252Listed by: NORSEMEN REALTY TEAM - FRIEDRICH REALTY


Protect your home and budget from life's surprises with an Assurant Home Warranty, backed by a partner that supports you through every step of homeownership. Explore Plans.
©2026 Century 21 Real Estate LLC. All rights reserved. CENTURY 21®, the CENTURY 21 Logo and C21® are service marks owned by Century 21 Real Estate LLC. Century 21 Real Estate LLC fully supports the principles of the Fair Housing Act and the Equal Opportunity Act. Each office is independently owned and operated. Listing information is deemed reliable but not guaranteed accurate.