16032 Pleasant Valley Road, Story City, IA 50248
Local realty services provided by:CENTURY 21 Signature Real Estate
16032 Pleasant Valley Road,Story City, IA 50248
$575,000
- 6 Beds
- 4 Baths
- 4,224 sq. ft.
- Farm
- Active
Listed by:
 Brandi Nelson(515) 233 - 2623CENTURY 21 Signature Real Estate
Office: century 21 signature-ames
MLS#:70656
Source:IA_CIBR
Price summary
- Price:$575,000
- Price per sq. ft.:$136.13
About this home
PRICE REDUCED and a $5,000 allowance towards paint and touchups!
1 year, prime level ACHOSA home warranty provided to buyer with an accepted offer by Nov 1st!
If you've been searching for an acreage that offers more than just a house and a few acres, 16032 Pleasant Valley Road deserves a closer look. Tucked among mature timber just minutes from Bear Creek Greenbelt and Soper's Mill, this 6 bedroom, 3.5 bath two-story barndominium offers 4,224 square feet of living space, a separate guest cabin, an oversized garage and an incredible opportunity to enjoy approximately 25 additional adjoining, timbered acres through an included 2-year hunting and land-use lease.
Inside, you'll find 2,112 square feet on each level (4,224 square feet total) with an open main floor filled with natural light. The updated kitchen features a generous workspace and a large pantry, while the spacious main-floor primary suite includes a walk-in closet and private full bath.
Upstairs offers four additional bedrooms, two more bathrooms, a flexible office/den/library and a large, open family room.
Recent improvements include the renovated kitchen (2018), upstairs bathrooms (2019), remodeled laundry room, mudroom and half bath (2020), new luxury flooring throughout the main level (2024), new upstairs carpet (2024), plus furnace and central air (2018).
The 1,500+ square foot attached 3-stall garage, completed in 2020, provides plenty of room for vehicles plus space for a workshop, home gym, hobbies or recreational gear.
Outside, relax on the covered patio or in the included hot tub while deer wander through the wooded setting.
A separate 1 bedroom, 1 bath cabin with a full kitchen, wood-burning fireplace, enclosed porch and garage/storage area provides flexible space for guests, entertaining or recreation.
Solar panels are included but not currently connected. A new survey is in progress and a new septic system will be installed prior to closing.
And for the outdoor enthusiast, the included 2-year hunting and land-use lease on approximately 25 adjoining acres provides significantly more room to hunt and enjoy without the cost of purchasing the additional land.
Now offered at $615,000 + $5,000 allowance!...
Contact an agent
Home facts
- Year built:2012
- Listing ID #:70656
- Added:49 day(s) ago
- Updated:October 13, 2026 at 12:38 AM
Rooms and interior
- Bedrooms:6
- Total bathrooms:4
- Full bathrooms:1
- Half bathrooms:1
- Rooms Total:18
- Flooring:Carpet, Concrete, Luxury Vinyl
- Living area:4,224 sq. ft.
Heating and cooling
- Cooling:Central Air
- Heating:Forced Air, Propane
- Central air:Yes
Structure and exterior
- Year built:2012
- Building area:4,224 sq. ft.
- Lot area:2 Acres
- Lot Features:Hilly
- Exterior Features:Patio, Porch, Wood Deck
- Foundation Description:Slab
Utilities
- Water:Well
Finances and disclosures
- Price:$575,000
- Price per sq. ft.:$136.13
Parking
- Garage spaces:3
New listings near 16032 Pleasant Valley Road
- New
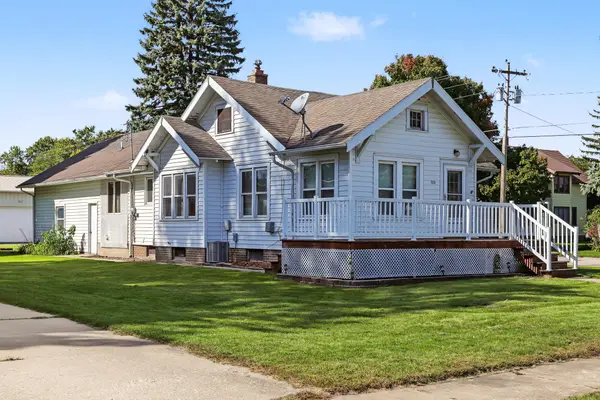
 $199,900Active2 beds 1 baths1,150 sq. ft.
723 Elm Avenue, Story City, IA 50248
MLS# 71495Listed by: CENTURY 21 SIGNATURE-AMES - New
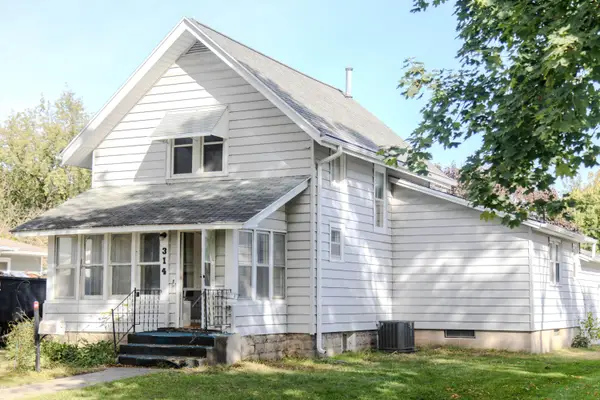 $160,000Active3 beds 3 baths1,480 sq. ft.
314 Pennsylvania Avenue, Story City, IA 50248
MLS# 71494Listed by: WEICHERT, REALTORS-MILLER & CLARK AGENCY - New
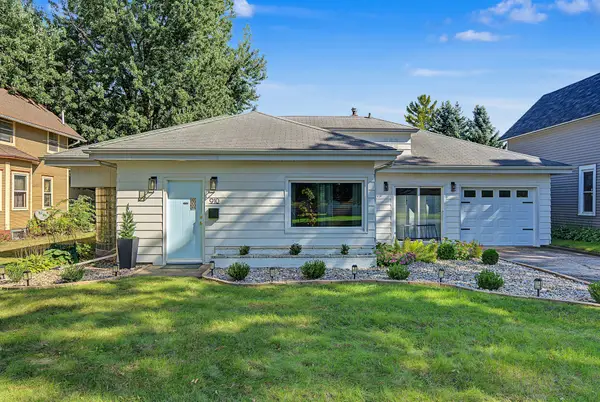 $175,000Active1 beds 1 baths1,187 sq. ft.
910 Pennsylvania Avenue, Story City, IA 50248
MLS# 750720Listed by: RE/MAX CONCEPTS - New
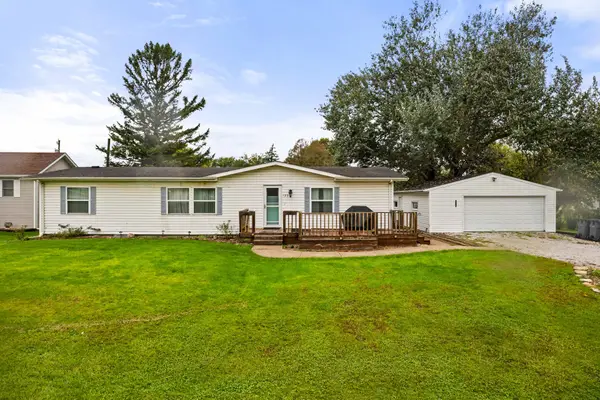 $174,900Active3 beds 2 baths1,456 sq. ft.
123 Hillcrest Avenue, Story City, IA 50248
MLS# 750447Listed by: RE/MAX PRECISION 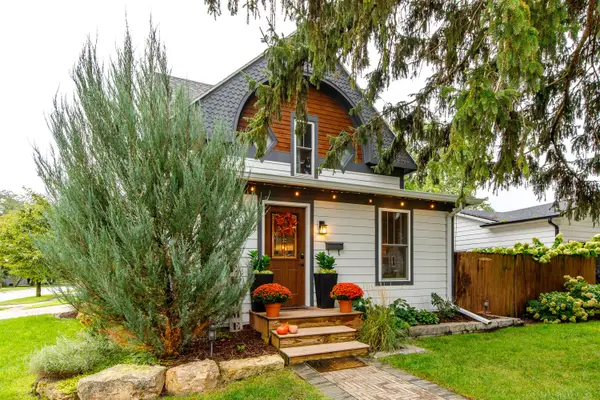 $284,000Active3 beds 3 baths1,690 sq. ft.
930 Elm Avenue, Story City, IA 50248
MLS# 71346Listed by: NORSEMEN REALTY TEAM - FRIEDRICH REALTY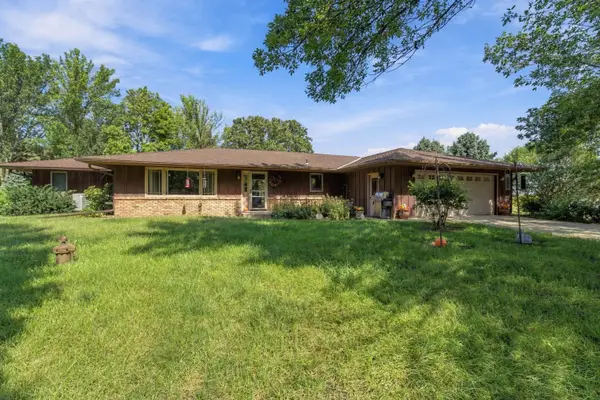 $850,000Active3 beds 3 baths2,086 sq. ft.
3061 390th Street, Story City, IA 50248
MLS# 71334Listed by: NORSEMEN REALTY TEAM - FRIEDRICH REALTY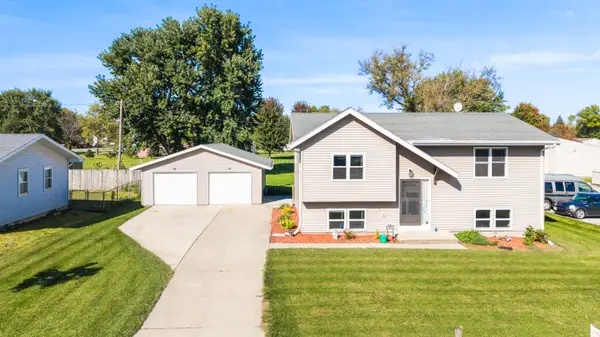 $270,000Active3 beds 2 baths819 sq. ft.
213 Linn Street, Story City, IA 50248
MLS# 71324Listed by: FRIEDRICH REALTY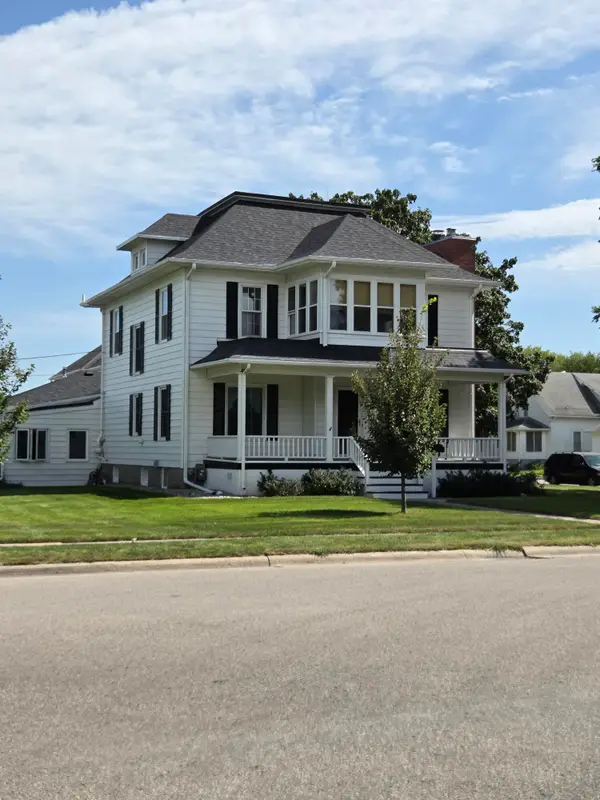 $399,900Active4 beds 3 baths3,067 sq. ft.
704 Grand Avenue, Story City, IA 50248
MLS# 71281Listed by: WEICHERT, REALTORS-MILLER & CLARK AGENCY $729,900Active5 beds 5 baths1,770 sq. ft.
1238 Northridge Road, Story City, IA 50248
MLS# 71264Listed by: RE/MAX REAL ESTATE CENTER $260,000Active-- beds -- baths890 sq. ft.
211 Hillcrest Drive, Story City, IA 50248
MLS# 71252Listed by: NORSEMEN REALTY TEAM - FRIEDRICH REALTY


Protect your home and budget from life's surprises with an Assurant Home Warranty, backed by a partner that supports you through every step of homeownership. Explore Plans.
©2026 Century 21 Real Estate LLC. All rights reserved. CENTURY 21®, the CENTURY 21 Logo and C21® are service marks owned by Century 21 Real Estate LLC. Century 21 Real Estate LLC fully supports the principles of the Fair Housing Act and the Equal Opportunity Act. Each office is independently owned and operated. Listing information is deemed reliable but not guaranteed accurate.