920 Maple Street, Story City, IA 50248
Local realty services provided by:CENTURY 21 Signature Real Estate
920 Maple Street,Story City, IA 50248
$300,000
- 3 Beds
- 3 Baths
- 1,302 sq. ft.
- Townhouse
- Active
Upcoming open houses
- Sun, Aug 1612:00 pm - 01:00 pm
Listed by: misty metschke
Office: hunziker & assoc.-ames
MLS#:71036
Source:IA_CIBR
Price summary
- Price:$300,000
- Price per sq. ft.:$230.41
About this home
Completely updated and move-in ready, this 3-bedroom, 3-bath ranch-style attached home offers easy main-floor living and a beautiful backyard setting. The inviting front porch and no-step entry welcome you inside. The updated kitchen features modern white cabinets, granite countertops, new stainless steel appliances, and a pantry. Just off the kitchen, the living room has a wood-burning fireplace, large windows, and plenty of natural light. A sliding glass door off the dining area leads to the composite deck overlooking the backyard, mature trees, and creek. Down the hallway are the main-floor laundry and spacious primary suite with a walk-in closet and private bath featuring a walk-in shower and new marble countertop with dual sinks. Just off the entry is a second bedroom, full guest bath, and easy access to the attached 2-car garage. The daylight lower level adds a large family room, third bedroom, full bath, and plenty of storage. Updates include new flooring, fresh paint, updated lighting, and a new roof. No HOA fees and no covenants....
Contact an agent
Home facts
- Year built:2001
- Listing ID #:71036
- Added:1 day(s) ago
- Updated:August 15, 2026 at 02:59 PM
Rooms and interior
- Bedrooms:3
- Total bathrooms:3
- Full bathrooms:1
- Rooms Total:11
- Flooring:Carpet, Luxury Vinyl, Vinyl
- Living area:1,302 sq. ft.
Heating and cooling
- Cooling:Central Air
- Heating:Forced Air, Natural Gas
- Central air:Yes
Structure and exterior
- Year built:2001
- Building area:1,302 sq. ft.
- Lot area:0.31 Acres
- Exterior Features:Composite Deck, Porch
- Foundation Description:Wood
Utilities
- Water:Public
- Sewer:Public Sewer
Finances and disclosures
- Price:$300,000
- Price per sq. ft.:$230.41
Parking
- Garage spaces:2
New listings near 920 Maple Street
- New
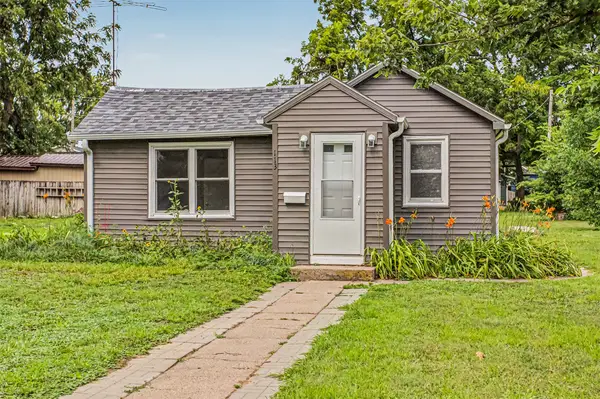 $119,900Active2 beds 2 baths710 sq. ft.
113 Pennsylvania Avenue, Story City, IA 50248
MLS# 746931Listed by: RE/MAX REAL ESTATE CENTER 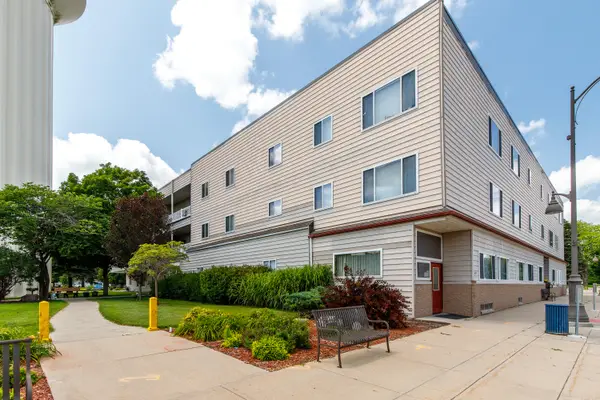 $124,900Active2 beds 2 baths1,378 sq. ft.
522 Story Street, Story City, IA 50248
MLS# 70909Listed by: NORSEMEN REALTY TEAM - FRIEDRICH REALTY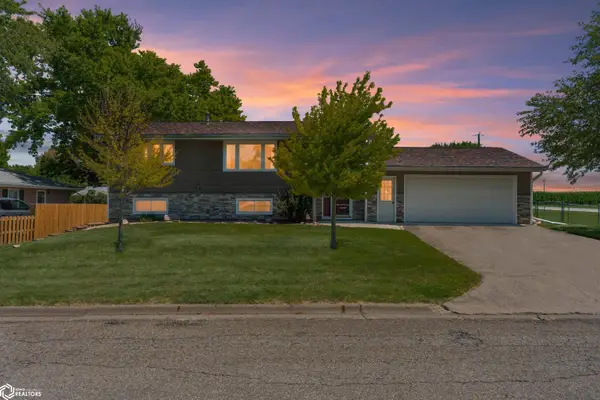 $334,900Pending4 beds 2 baths2,080 sq. ft.
106 Grand Avenue, Story City, IA 50248
MLS# 6341021Listed by: RE/MAX REAL ESTATE CENTER $59,900Active0.36 Acres
104 Larson Avenue, Story City, IA 50248
MLS# 746287Listed by: IOWA REALTY MILLS CROSSING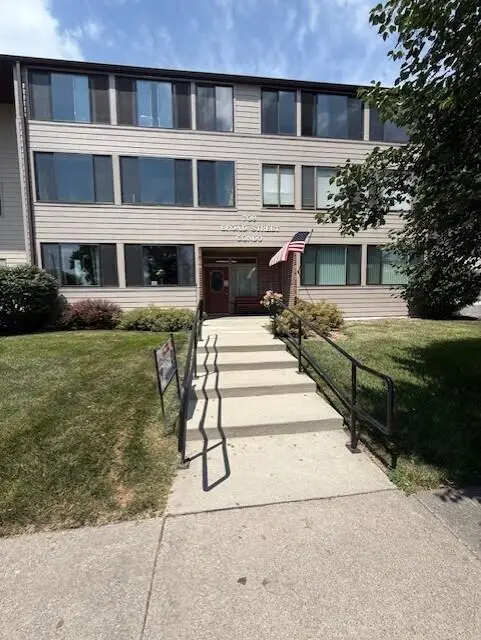 $90,000Active2 beds 1 baths1,061 sq. ft.
709 Broad Street, Story City, IA 50248
MLS# 70775Listed by: NORSEMEN REALTY TEAM - FRIEDRICH REALTY $239,900Active3 beds 2 baths1,383 sq. ft.
815 Elm Avenue, Story City, IA 50248
MLS# 745004Listed by: REALTY ONE GROUP IMPACT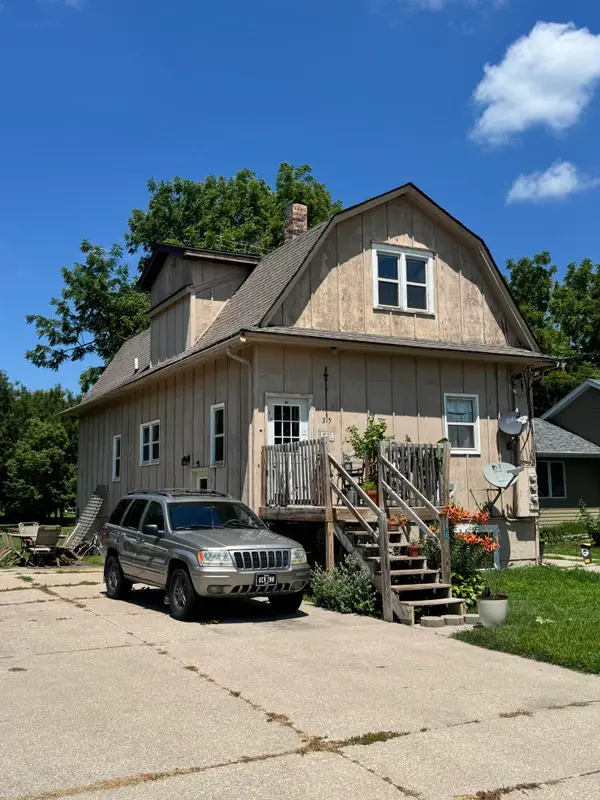 $185,000Active-- beds -- baths1,552 sq. ft.
215 Cedar Street, Story City, IA 50248
MLS# 70720Listed by: NORSEMEN REALTY TEAM - FRIEDRICH REALTY
 $190,000Pending3 beds 3 baths1,581 sq. ft.
703 Pennsylvania Avenue, Story City, IA 50248
MLS# 744615Listed by: CENTURY 21 SIGNATURE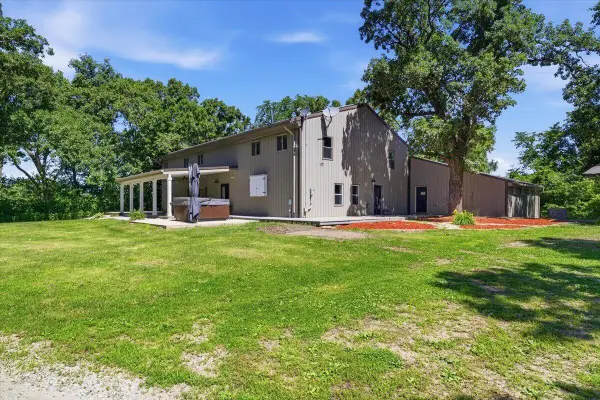 $625,000Active6 beds 4 baths4,224 sq. ft.
16032 Pleasant Valley Drive, Story City, IA 50248
MLS# 70656Listed by: CENTURY 21 SIGNATURE-AMES


Protect your home and budget from life's surprises with an Assurant Home Warranty, backed by a partner that supports you through every step of homeownership. Explore Plans.
©2026 Century 21 Real Estate LLC. All rights reserved. CENTURY 21®, the CENTURY 21 Logo and C21® are service marks owned by Century 21 Real Estate LLC. Century 21 Real Estate LLC fully supports the principles of the Fair Housing Act and the Equal Opportunity Act. Each office is independently owned and operated. Listing information is deemed reliable but not guaranteed accurate.