926 Forest Avenue, Story City, IA 50248
Local realty services provided by:CENTURY 21 Signature Real Estate
926 Forest Avenue,Story City, IA 50248
$321,000
- 3 Beds
- 3 Baths
- 1,361 sq. ft.
- Condominium
- Active
Listed by: kyle van winkle
Office: re/max concepts-ames
MLS#:751308
Source:IA_DMAAR
Price summary
- Price:$321,000
- Price per sq. ft.:$235.86
- Monthly HOA dues:$200
About this home
Enjoy the ease of main-level living in a quiet setting on the northeast edge of Story City. This 3-bedroom, 3-bath townhome offers a spacious, open layout with vaulted ceilings extending from the entry into the great room, where the kitchen and living area come together around a fireplace. An east-facing four-season porch overlooks the mature trees lining the backyard, creating a comfortable space to enjoy throughout the year. Two additional decks offer outdoor living options, including a west-facing front deck overlooking open green space. The main level also features laundry, with all appliances included. Downstairs, the finished lower level adds 1,015 square feet of versatile living space, along with additional storage. Located on a low-traffic street across from the high school football practice fields, the home offers easy access to River Bend Golf Course, Roland-Story Elementary and High School and downtown Story City conveniences - groceries, coffee and restaurants are just minutes away, with I-35 approximately five minutes from home and Ames an easy 20-minute drive. A great combination of comfortable living, flexible space and small-town convenience....
Contact an agent
Home facts
- Year built:1996
- Listing ID #:751308
- Added:2 day(s) ago
- Updated:October 17, 2026 at 03:22 PM
Rooms and interior
- Bedrooms:3
- Total bathrooms:3
- Full bathrooms:1
- Flooring:Carpet, Tile, Vinyl
- Kitchen Description:Dishwasher, Microwave, Refrigerator, Stove
- Basement:Yes
- Basement Description:Finished
- Living area:1,361 sq. ft.
Heating and cooling
- Cooling:Central Air
- Heating:Forced Air, Gas, Natural Gas
- Central air:Yes
Structure and exterior
- Year built:1996
- Building area:1,361 sq. ft.
- Lot area:0.1 Acres
- Architectural Style:Ranch
- Construction Materials:Metal Siding
- Exterior Features:Deck
- Foundation Description:Block
Utilities
- Water:Public
- Sewer:Public Sewer
Finances and disclosures
- Price:$321,000
- Price per sq. ft.:$235.86
- Tax amount:$3,210
Features and amenities
- Appliances:Dishwasher, Dryer, Microwave, Refrigerator, Stove
- Laundry features:Dryer, Main Level
Parking
- Parking description:Attached, Garage, Two Car Garage
- Garage:Yes
- Garage spaces:2
New listings near 926 Forest Avenue
- New
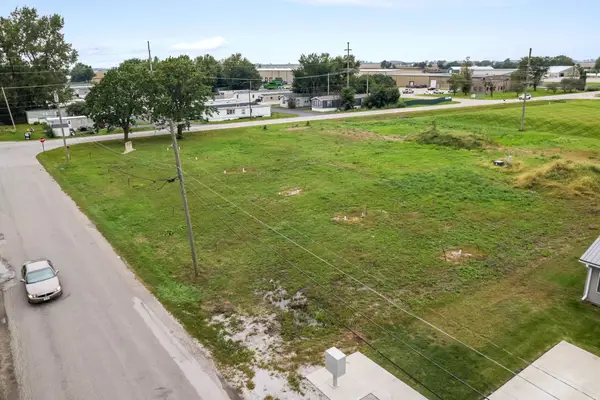 $40,000Active0.22 Acres
117 Larson Avenue, Story City, IA 50248
MLS# 750985Listed by: RE/MAX PRECISION - New
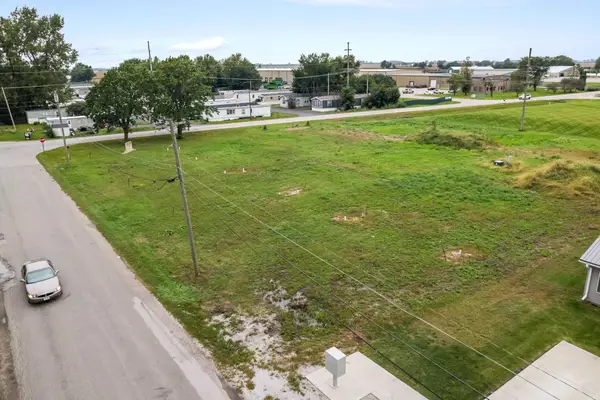 $75,000Active1.84 Acres
Marvicks 3rd Add Outlot A, Story City, IA 50248
MLS# 751190Listed by: RE/MAX PRECISION - New
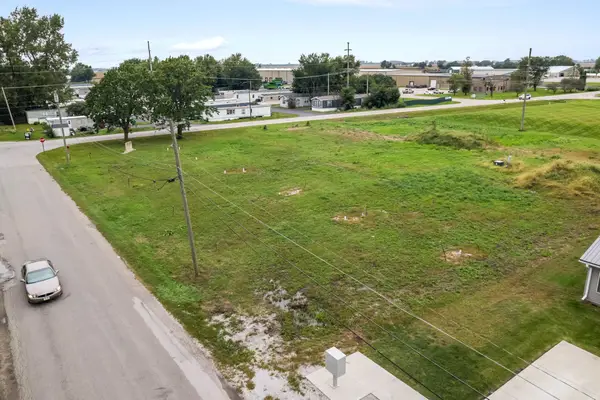 $40,000Active0.03 Acres
Marvicks 4th Add Outlot C, Story City, IA 50248
MLS# 750949Listed by: RE/MAX PRECISION - New
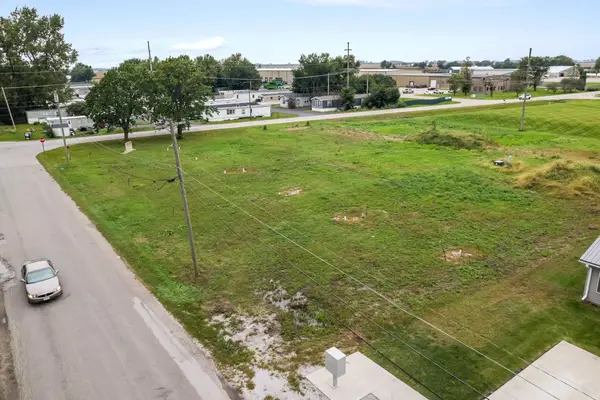 $180,000Active2.26 Acres
229 Larson Avenue, Story City, IA 50248
MLS# 750969Listed by: RE/MAX PRECISION - New
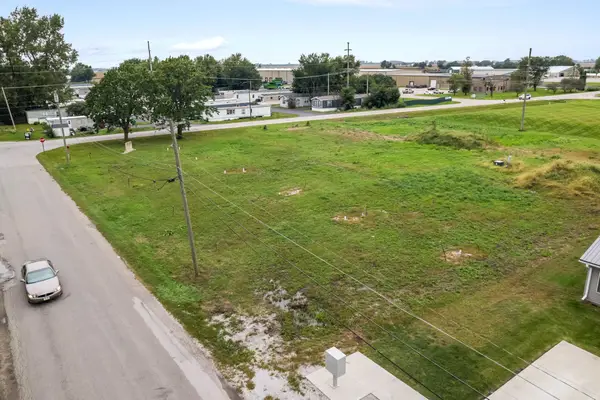 $40,000Active0.26 Acres
113 Larson Avenue, Story City, IA 50248
MLS# 750994Listed by: RE/MAX PRECISION - New
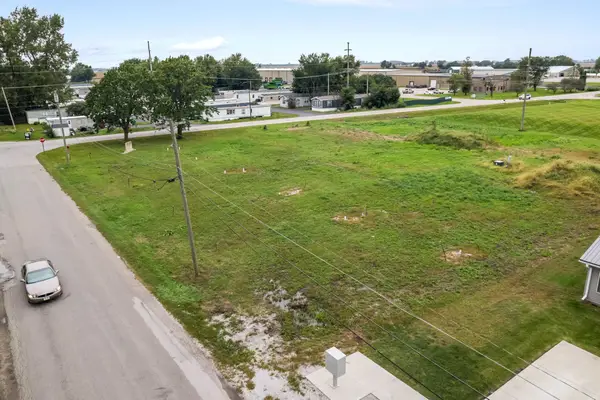 $40,000Active0.22 Acres
121 Larson Avenue, Story City, IA 50248
MLS# 750998Listed by: RE/MAX PRECISION - New
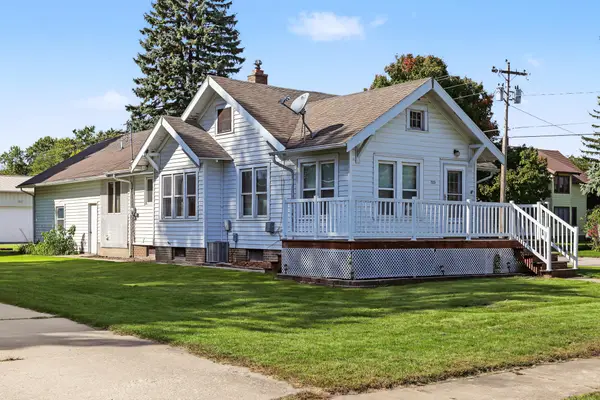
 $199,900Active2 beds 1 baths1,150 sq. ft.
723 Elm Avenue, Story City, IA 50248
MLS# 71495Listed by: CENTURY 21 SIGNATURE-AMES - New
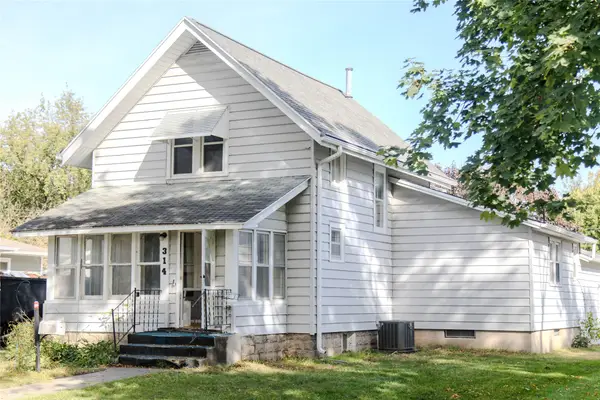 $160,000Active3 beds 3 baths1,480 sq. ft.
314 Pennsylvania Avenue, Story City, IA 50248
MLS# 750699Listed by: WEICHERT, MILLER & CLARK - Open Sun, 1 to 3pmNew
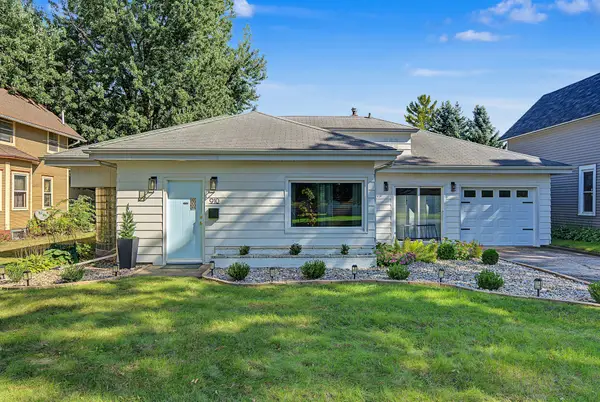 $175,000Active1 beds 1 baths1,187 sq. ft.
910 Pennsylvania Avenue, Story City, IA 50248
MLS# 750720Listed by: RE/MAX CONCEPTS


Protect your home and budget from life's surprises with an Assurant Home Warranty, backed by a partner that supports you through every step of homeownership. Explore Plans.
©2026 Century 21 Real Estate LLC. All rights reserved. CENTURY 21®, the CENTURY 21 Logo and C21® are service marks owned by Century 21 Real Estate LLC. Century 21 Real Estate LLC fully supports the principles of the Fair Housing Act and the Equal Opportunity Act. Each office is independently owned and operated. Listing information is deemed reliable but not guaranteed accurate.