
3628 Washington Avenue, Stratford, IA 50249
Local realty services provided by:CENTURY 21 Signature Real Estate
3628 Washington Avenue,Stratford, IA 50249
$344,900
- 4 Beds
- 2 Baths
- 1,951 sq. ft.
- Single family
- Active
Listed by: tara carlson
Office: keller williams ames
MLS#:70531
Source:IA_CIBR
Price summary
- Price:$344,900
- Price per sq. ft.:$176.78
About this home
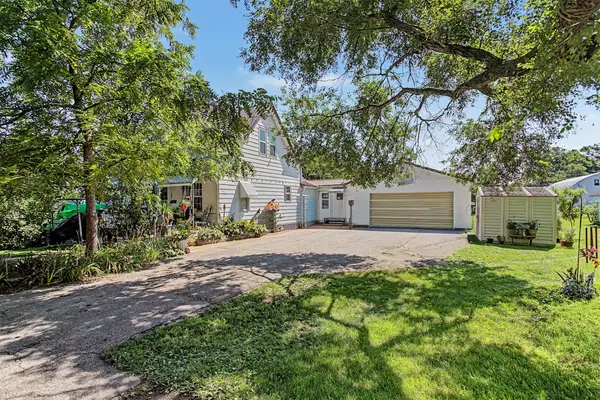
Four bedroom, two bath updated home as of 2017! This home offers an open concept, with new baths and kitchen, quartz counter tops, luxury vinyl flooring, main floor laundry, new roof in 2025, camper hookup and three-car garage and sits on 1.66 acres! Approximately 2 miles outside of Stratford. Owner is a licensed real estate agent in Iowa. This will be subject to purchase of seller's new home. The seller is offering a one year home warranty to the buyer with this sale. Additionally, the seller is very motivated and offering $5,000 in closing costs to the buyer.
Contact an agent
Home facts
- Year built:1920
- Listing ID #:70531
- Added:32 day(s) ago
- Updated:July 24, 2026 at 06:38 PM
Rooms and interior
- Bedrooms:4
- Total bathrooms:2
- Full bathrooms:1
- Rooms Total:11
- Flooring:Carpet, Tile, Vinyl
- Living area:1,951 sq. ft.
Heating and cooling
- Cooling:Central Air
- Heating:Forced Air, Propane
- Central air:Yes
Structure and exterior
- Year built:1920
- Building area:1,951 sq. ft.
- Lot area:1.66 Acres
- Lot Features:Level
- Exterior Features:Porch
- Foundation Description:Block, Brick/Mortar, Tile
Utilities
- Water:Rural, Well
Finances and disclosures
- Price:$344,900
- Price per sq. ft.:$176.78
Parking
- Garage spaces:3
New listings near 3628 Washington Avenue
- New
 $130,000Active4 beds 1 baths1,657 sq. ft.
818 Avon Street, Stratford, IA 50249
MLS# 745514Listed by: AGENCY IOWA 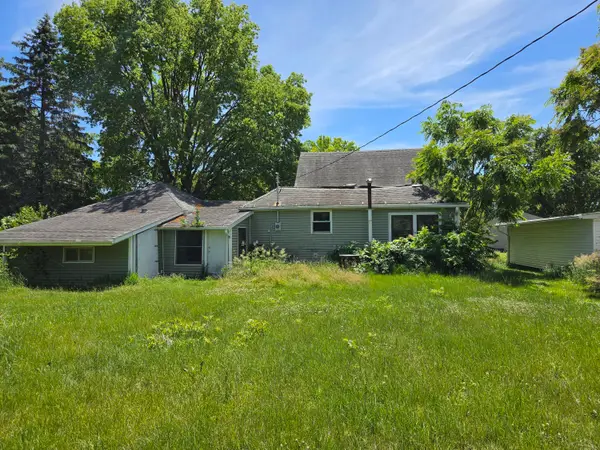 $39,000Active3 beds 1 baths974 sq. ft.
907 Ross Avenue, Stratford, IA 50249
MLS# 70493Listed by: RE/MAX CONCEPTS-NEVADA $95,000Active2 beds 2 baths1,142 sq. ft.
918 Burns Street, Stratford, IA 50249
MLS# 70341Listed by: EXIT COUNTRY REALTY $599,000Active3 beds 2 baths2,166 sq. ft.
3533 Fenton Avenue, Stratford, IA 50249
MLS# 735734Listed by: RE/MAX PRECISION $575,000Active4 beds 3 baths1,920 sq. ft.
3331 380th Street, Stratford, IA 50249
MLS# 69077Listed by: RE/MAX CONCEPTS-AMES


Protect your home and budget from life's surprises with an Assurant Home Warranty, backed by a partner that supports you through every step of homeownership. Explore Plans.
©2026 Century 21 Real Estate LLC. All rights reserved. CENTURY 21®, the CENTURY 21 Logo and C21® are service marks owned by Century 21 Real Estate LLC. Century 21 Real Estate LLC fully supports the principles of the Fair Housing Act and the Equal Opportunity Act. Each office is independently owned and operated. Listing information is deemed reliable but not guaranteed accurate.