313 Prairie Avenue, Strawberry Point, IA 52076
Local realty services provided by:CENTURY 21 Signature Real Estate
313 Prairie Avenue,Strawberry Point, IA 52076
$149,900
- 3 Beds
- 2 Baths
- 1,368 sq. ft.
- Single family
- Pending
Listed by: kayla aulwes
Office: exit realty driftless group
MLS#:155079
Source:IA_DBOR
Price summary
- Price:$149,900
- Price per sq. ft.:$109.58
About this home
Welcome to this adorable and cozy 3-bedroom home that perfectly blends modern comfort with the peaceful feeling of country living. Nestled on a quiet dead-end street, this property offers a relaxed small-town lifestyle. Inside, you'll find warm and inviting living spaces enhanced with modern updates and thoughtful finishes. The home features three comfortable bedrooms, a full bathroom on the main floor, and a convenient half bath in the basement. Car enthusiasts, hobbyists, or anyone needing extra storage will appreciate the attached one-car garage along with a detached one-car garage located in the backyard. Step outside and enjoy your own private outdoor retreat. The spacious backyard includes a charming pergola, perfect for entertaining or relaxing on summer evenings, as well as a small porch that provides a cozy spot to enjoy your morning coffee while taking in the peaceful surroundings. With its combination of modern features, comfortable living spaces, and a setting that captures the essence of country living, this property is the home you have been searching for!...
Contact an agent
Home facts
- Year built:1947
- Listing ID #:155079
- Added:21 day(s) ago
- Updated:July 16, 2026 at 07:28 PM
Rooms and interior
- Bedrooms:3
- Total bathrooms:2
- Full bathrooms:1
- Half bathrooms:1
- Kitchen Description:Microwave, Range, Refrigerator
- Basement Description:Full
- Living area:1,368 sq. ft.
Heating and cooling
- Cooling:Central Air
- Heating:Forced Air
- Central air:Yes
Structure and exterior
- Roof:Composition Shingle
- Year built:1947
- Building area:1,368 sq. ft.
- Construction Materials:Vinyl
- Exterior Features:Outbuildings, Porch
- Foundation Description:Block
- Levels:2 Story
Schools
- High school:Starmont
- Middle school:Starmont
- Elementary school:Starmont
Utilities
- Water:Public
- Sewer:Public Sewer
Finances and disclosures
- Price:$149,900
- Price per sq. ft.:$109.58
Features and amenities
- Appliances:Dryer, Microwave, Range, Refrigerator, Washer
- Laundry features:Dryer, Lower Level, Washer
Parking
- Total parking spaces:2
New listings near 313 Prairie Avenue
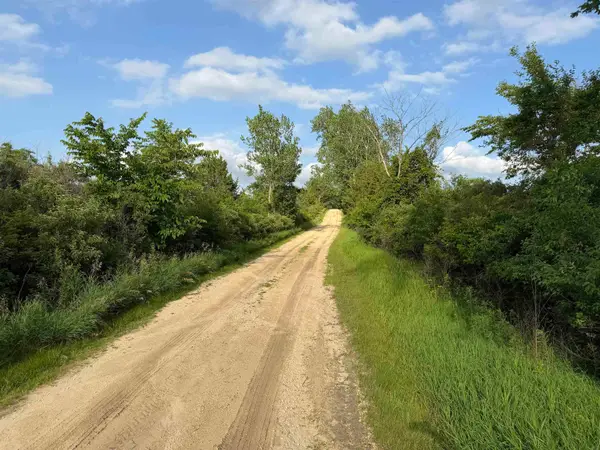 $599,000Pending77.82 Acres
xxx Canoe Road, Strawberry Point, IA 52076
MLS# 20262942Listed by: EXIT REALTY DRIFTLESS GROUP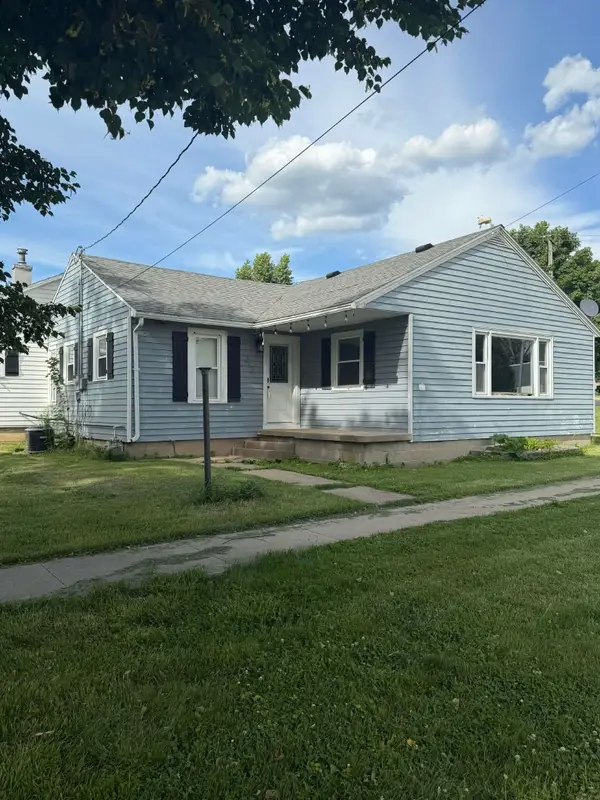 $127,500Active3 beds 1 baths
313 W Spring Street, Strawberry Point, IA 52076
MLS# 20262922Listed by: CEDAR VALLEY PROPERTY SOLUTIONS-CHARLES CITY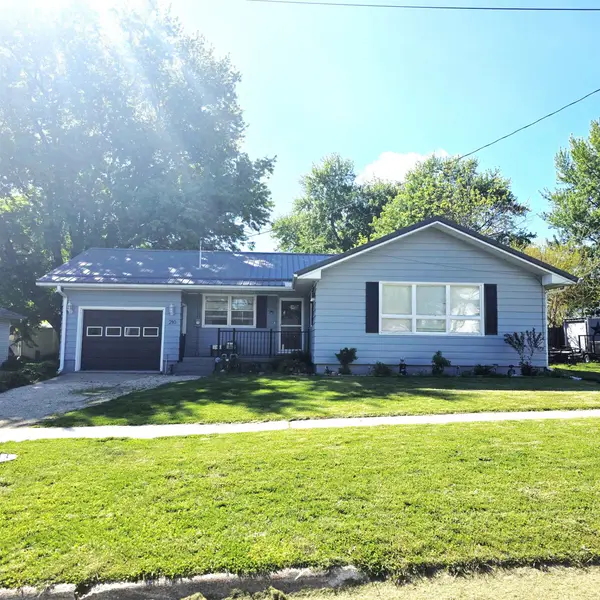 $159,900Active2 beds 1 baths1,683 sq. ft.
210 Locust Street, Strawberry Point, IA 52078
MLS# 154722Listed by: OLE'S 5 STAR REALTY, LLC $124,900Active3 beds 2 baths
315 W Mission St., Strawberry Point, IA 52076
MLS# 20262188Listed by: EXIT REALTY UNLIMITED OELWEIN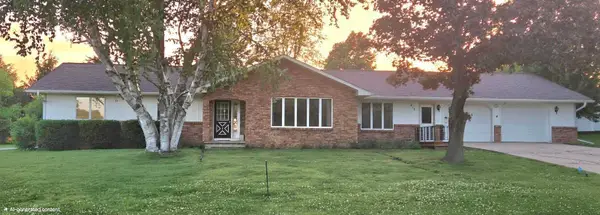 $299,000Active3 beds 2 baths
411 Westwood Drive, Strawberry Point, IA 52076
MLS# 20262168Listed by: ALLEN REAL ESTATE COMPANY, LLC
 $217,000Active3 beds 2 baths
107 W Elm Street, Strawberry Point, IA 52076
MLS# 20261614Listed by: CENTURY 21 SIGNATURE REAL ESTATE - OELWEIN $149,900Pending3 beds 2 baths1,224 sq. ft.
429 W Mission Street, Strawberry Point, IA 52076
MLS# 154387Listed by: EXIT REALTY DRIFTLESS GROUP $60,900Active5 beds 2 baths
125 W Mission Street, Strawberry Point, IA 52076
MLS# 20261318Listed by: FUSION, REALTORS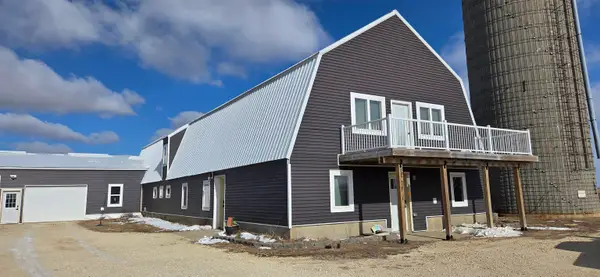 $395,000Pending4 beds 2 baths3,054 sq. ft.
36648 Crystal Road, Strawberry Point, IA 52076
MLS# 153884Listed by: OLE'S 5 STAR REALTY, LLC


Protect your home and budget from life's surprises with an Assurant Home Warranty, backed by a partner that supports you through every step of homeownership. Explore Plans.
©2026 Century 21 Real Estate LLC. All rights reserved. CENTURY 21®, the CENTURY 21 Logo and C21® are service marks owned by Century 21 Real Estate LLC. Century 21 Real Estate LLC fully supports the principles of the Fair Housing Act and the Equal Opportunity Act. Each office is independently owned and operated. Listing information is deemed reliable but not guaranteed accurate.