
1212 NE 2nd Street, Stuart, IA 50250
Local realty services provided by:CENTURY 21 Signature Real Estate
1212 NE 2nd Street,Stuart, IA 50250
$263,000
- 4 Beds
- 3 Baths
- 1,564 sq. ft.
- Single family
- Active
Listed by: anthony lyne
Office: re/max concepts
MLS#:752162
Source:IA_DMAAR
Price summary
- Price:$263,000
- Price per sq. ft.:$168.16
About this home
Awesome two-story, 4-bedroom, 2.5-bath home built in 2017! This home is in great condition and features an timeless floor plan with a spacious living room and stylish accent wall. The kitchen offers abundant cabinet storage, granite countertops, stainless steel appliances, and a pantry. You'll love the convenient cubby drop zone just off the garage too! The second level features a spacious primary suite with a private bath and walk-in closet, three additional generously sized bedrooms, a full bathroom, and a convenient laundry room also on the 2nd-story. Other highlights include a huge lower level ready for your finishing touches, upgraded insulated garage doors, a patio overlooking the fully fenced backyard. Best of all, you'll enjoy no neighbors directly behind you!
Contact an agent
Home facts
- Year built:2017
- Listing ID #:752162
- Added:1 day(s) ago
- Updated:October 30, 2026 at 05:11 PM
Rooms and interior
- Bedrooms:4
- Total bathrooms:3
- Full bathrooms:2
- Half bathrooms:1
- Flooring:Carpet
- Dining Description:Dining Area
- Kitchen Description:Microwave, Refrigerator, Stove
- Basement:Yes
- Basement Description:Unfinished
- Living area:1,564 sq. ft.
Heating and cooling
- Cooling:Central Air
- Heating:Forced Air, Gas, Natural Gas
- Central air:Yes
Structure and exterior
- Roof:Asphalt, Shingle
- Year built:2017
- Building area:1,564 sq. ft.
- Lot area:0.28 Acres
- Lot Features:Rectangular Lot
- Architectural Style:Two Story
- Construction Materials:Vinyl Siding
- Exterior Features:Open, Patio
- Foundation Description:Poured
- Levels:2 Story
Utilities
- Water:Public
- Sewer:Public Sewer
Finances and disclosures
- Price:$263,000
- Price per sq. ft.:$168.16
- Tax amount:$4,219
Features and amenities
- Appliances:Microwave, Refrigerator, Stove
- Laundry features:Upper Level
- Amenities:Fire Alarm
Parking
- Parking description:Attached, Garage, Two Car Garage
- Garage:Yes
- Garage spaces:2
New listings near 1212 NE 2nd Street
- New
 $174,900Active5 Acres
3265 298th Lane, Stuart, IA 50250
MLS# 751911Listed by: MIDWEST LAND GROUP LLC - New
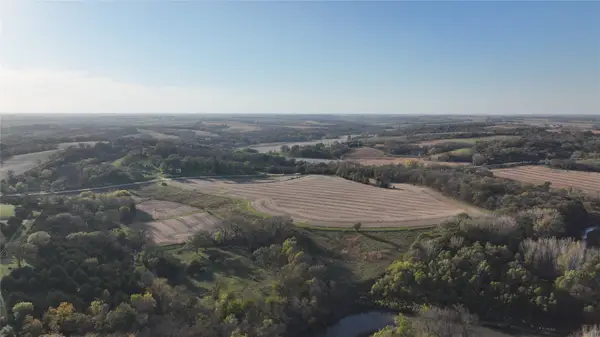 $1,693,350Active213 Acres
Wagon Road, Stuart, IA 50250
MLS# 751878Listed by: MIDWEST LAND GROUP LLC 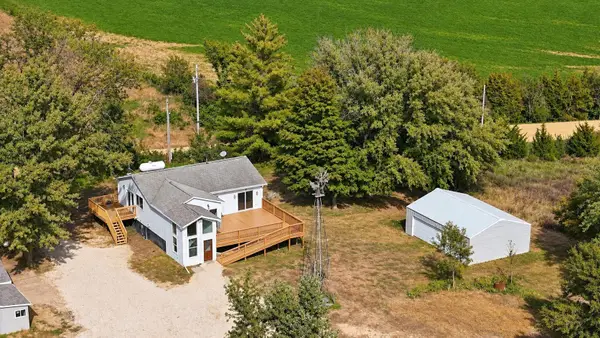 $360,000Pending2 beds 2 baths1,176 sq. ft.
3270 335th Street, Stuart, IA 50250
MLS# 750939Listed by: RE/MAX PRECISION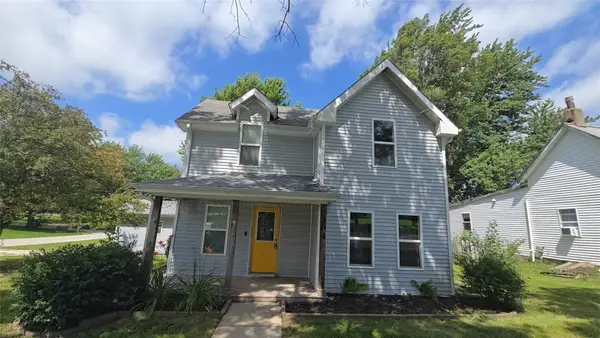 $172,000Active3 beds 2 baths1,280 sq. ft.
304 N Harrison Street, Stuart, IA 50250
MLS# 749868Listed by: FUSION REALTORS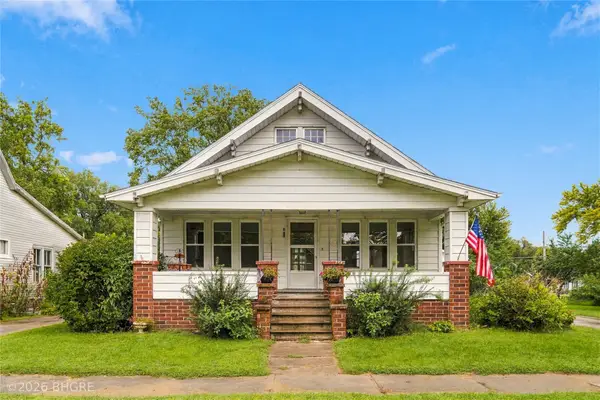 $154,900Active2 beds 1 baths1,192 sq. ft.
415 N Fremont Street, Stuart, IA 50250
MLS# 749419Listed by: BH&G REAL ESTATE INNOVATIONS $60,000Pending2 beds 1 baths1,154 sq. ft.
211 S Park Street, Stuart, IA 50250
MLS# 748744Listed by: SOLDWILSON REAL ESTATE AND AUC $125,000Active3 beds 1 baths1,146 sq. ft.
315 N Gaines Street, Stuart, IA 50250
MLS# 748675Listed by: RE/MAX PRECISION $320,000Active3 beds 2 baths1,467 sq. ft.
111 Saint Mary's Court, Stuart, IA 50250
MLS# 6342289Listed by: KELLER WILLIAMS REALTY GDM $225,000Active3 beds 2 baths1,440 sq. ft.
615 NE 2nd Street, Stuart, IA 50250
MLS# 748084Listed by: HOMEFRONT REAL ESTATE, LLC


Protect your home and budget from life's surprises with an Assurant Home Warranty, backed by a partner that supports you through every step of homeownership. Explore Plans.
©2026 Century 21 Real Estate LLC. All rights reserved. CENTURY 21®, the CENTURY 21 Logo and C21® are service marks owned by Century 21 Real Estate LLC. Century 21 Real Estate LLC fully supports the principles of the Fair Housing Act and the Equal Opportunity Act. Each office is independently owned and operated. Listing information is deemed reliable but not guaranteed accurate.