
1304 NE 2nd Street, Stuart, IA 50250
Local realty services provided by:CENTURY 21 Signature Real Estate
1304 NE 2nd Street,Stuart, IA 50250
$300,000
- 3 Beds
- 2 Baths
- 1,421 sq. ft.
- Single family
- Active
Upcoming open houses
- Sun, Jul 1901:00 pm - 03:00 pm
Listed by: chris kew, nienkerk, justin
Office: re/max precision
MLS#:745272
Source:IA_DMAAR
Price summary
- Price:$300,000
- Price per sq. ft.:$211.12
About this home
Welcome to 1304 NE 2nd Street in Stuart! This well-maintained Savannah Homes ranch resale offers over 2,000 total finished square feet with an open-concept layout designed for everyday living and entertaining. The kitchen features a center island, pantry, stainless steel appliances, and reverse osmosis drinking water at the sink, flowing seamlessly into the dining and living areas. The spacious primary suite includes a walk-in closet and private bath, while two additional bedrooms and a second full bathroom provide plenty of space for family or guests. You'll love the convenience of main level laundry, and the finished lower level adds a generous family room that's perfect for movie nights, a home office, playroom, or home gym, along with ample storage. Step outside to the patio overlooking the fully fenced backyard, offering the ideal space for pets, kids, or summer gatherings. Complete with a 2-car attached garage, this move-in ready home combines modern comfort, functional living, and the charm of small-town Iowa. All information obtained from seller and public records....
Contact an agent
Home facts
- Year built:2017
- Listing ID #:745272
- Added:2 day(s) ago
- Updated:July 19, 2026 at 02:58 PM
Rooms and interior
- Bedrooms:3
- Total bathrooms:2
- Full bathrooms:2
- Flooring:Carpet
- Dining Description:Dining Area
- Kitchen Description:Dishwasher, Microwave, Refrigerator, Stove
- Basement:Yes
- Basement Description:Egress Windows, Finished
- Living area:1,421 sq. ft.
Heating and cooling
- Cooling:Central Air
- Heating:Forced Air, Gas, Natural Gas
- Central air:Yes
Structure and exterior
- Roof:Asphalt, Shingle
- Year built:2017
- Building area:1,421 sq. ft.
- Lot area:0.28 Acres
- Lot Features:Rectangular Lot
- Architectural Style:Ranch
- Construction Materials:Stone, Vinyl Siding
- Exterior Features:Open, Patio
- Foundation Description:Poured
Utilities
- Water:Public
- Sewer:Public Sewer
Finances and disclosures
- Price:$300,000
- Price per sq. ft.:$211.12
- Tax amount:$4,566
Features and amenities
- Appliances:Dishwasher, Dryer, Microwave, Refrigerator, Stove, Washer
- Laundry features:Dryer, Main Level, Washer
Parking
- Parking description:Attached, Garage, Two Car Garage
- Garage:Yes
- Garage spaces:2
New listings near 1304 NE 2nd Street
- New
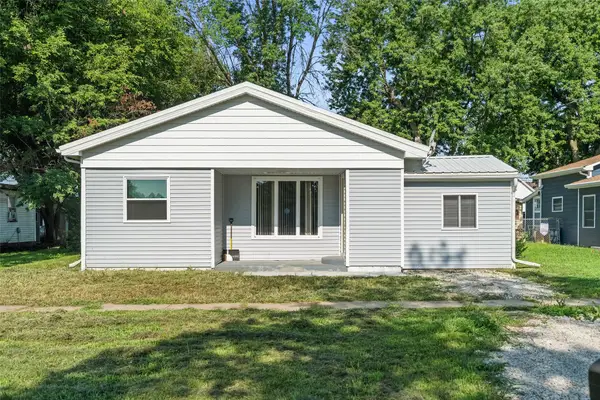 $155,000Active3 beds 1 baths1,135 sq. ft.
716 N Main Street, Stuart, IA 50250
MLS# 745234Listed by: KELLER WILLIAMS REALTY GDM - New
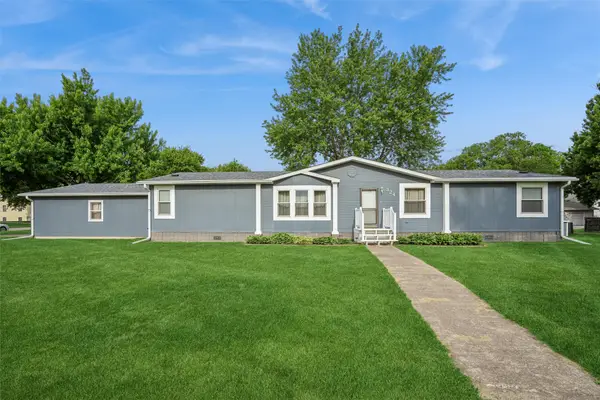 $210,000Active3 beds 2 baths1,843 sq. ft.
324 S Adair Street, Stuart, IA 50250
MLS# 745240Listed by: IOWA REALTY WAUKEE - New
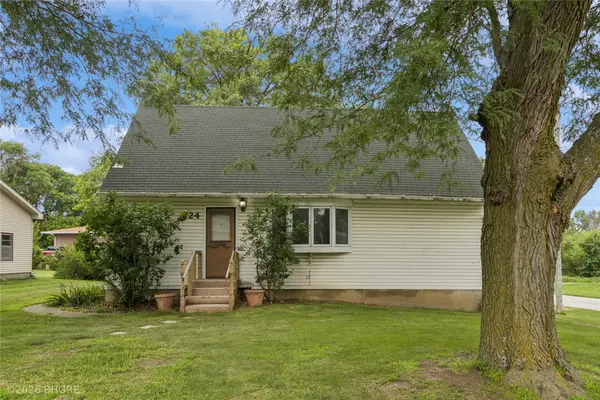 $159,900Active3 beds 1 baths1,276 sq. ft.
224 N Harrison Street, Stuart, IA 50250
MLS# 745008Listed by: BH&G REAL ESTATE INNOVATIONS - New
 $159,900Active3 beds 1 baths1,276 sq. ft.
224 N Harrison Street, Stuart, IA 50250-3007
MLS# 6340326Listed by: BETTER HOMES & GARDENS REAL ESTATE INNOVATIONS - Open Sun, 1 to 3pm
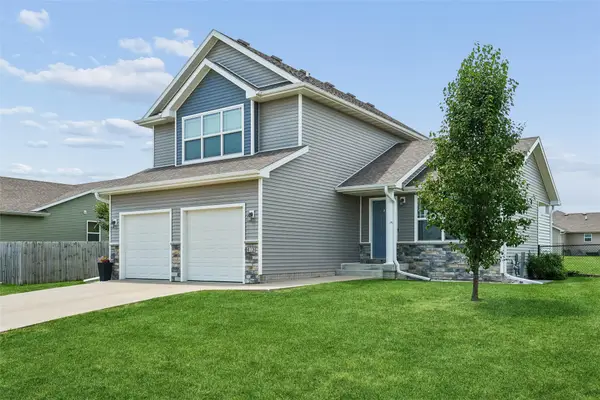 $290,000Active3 beds 3 baths1,420 sq. ft.
423 Wildcat Court, Stuart, IA 50250
MLS# 744530Listed by: IOWA REALTY WAUKEE 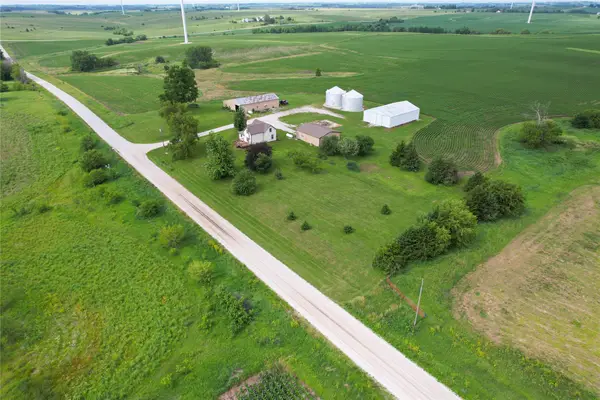 $269,900Pending3 beds 1 baths1,469 sq. ft.
1655 Victor Avenue, Stuart, IA 50250
MLS# 743617Listed by: SOLDWILSON REAL ESTATE AND AUC $1,900,000Active145.65 Acres
1986 Stuart Road, Stuart, IA 50250
MLS# 742763Listed by: KELLER WILLIAMS REALTY GDM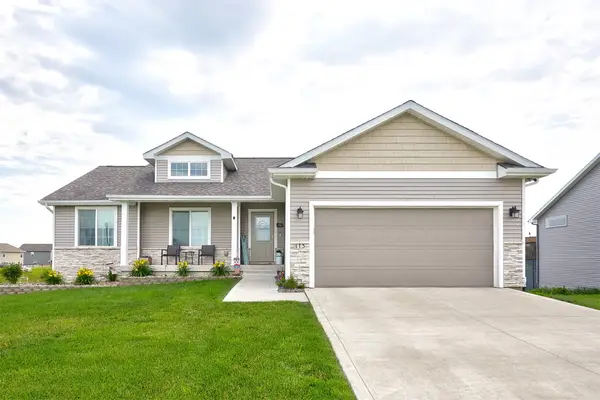 $335,000Active4 beds 3 baths1,396 sq. ft.
113 Foley Street, Stuart, IA 50250
MLS# 743391Listed by: RE/MAX PRECISION- Open Sun, 1 to 3pm
 $298,900Active3 beds 2 baths1,359 sq. ft.
1607 NE 2nd Street, Stuart, IA 50250
MLS# 742804Listed by: IOWA REALTY MILLS CROSSING


Protect your home and budget from life's surprises with an Assurant Home Warranty, backed by a partner that supports you through every step of homeownership. Explore Plans.
©2026 Century 21 Real Estate LLC. All rights reserved. CENTURY 21®, the CENTURY 21 Logo and C21® are service marks owned by Century 21 Real Estate LLC. Century 21 Real Estate LLC fully supports the principles of the Fair Housing Act and the Equal Opportunity Act. Each office is independently owned and operated. Listing information is deemed reliable but not guaranteed accurate.