
201 7th Avenue, Sully, IA 50251
Local realty services provided by:CENTURY 21 Signature Real Estate
201 7th Avenue,Sully, IA 50251
$153,000
- 2 Beds
- 1 Baths
- 900 sq. ft.
- Single family
- Active
Listed by: stephen patel
Office: pella real estate services
MLS#:751832
Source:IA_DMAAR
Price summary
- Price:$153,000
- Price per sq. ft.:$170
About this home
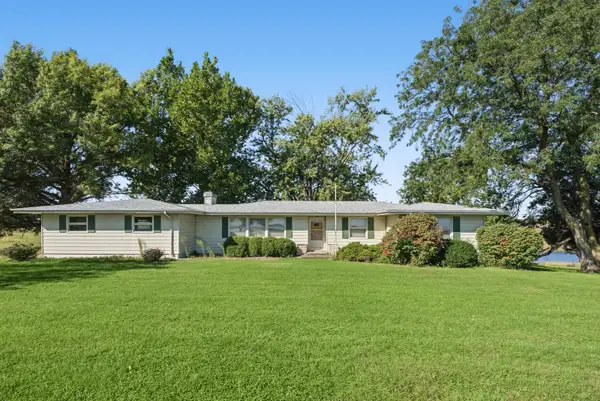
Some homes just need someone to finish the story. At 201 7th Ave in Sully, hardwood floors on the main level, an opened-up living room and kitchen, and a generous 0.2-acre corner lot give you a great place to start. This 2-bedroom, 1-bath home offers a large deck for summer suppers and a yard with room for gardening, a game of catch, or simply enjoying the outdoors. A one-car garage adds everyday convenience. A few projects remain, including finishing touches and landscaping. Whether you’re looking for your first home or your next investment, this solid Sully property is ready for your ideas—and its next chapter.
Contact an agent
Home facts
- Year built:1940
- Listing ID #:751832
- Added:1 day(s) ago
- Updated:October 24, 2026 at 12:54 AM
Rooms and interior
- Bedrooms:2
- Total bathrooms:1
- Full bathrooms:1
- Kitchen Description:Dishwasher, Microwave, Refrigerator, Stove
- Basement:Yes
- Basement Description:Unfinished
- Living area:900 sq. ft.
Heating and cooling
- Cooling:Central Air
- Heating:Forced Air, Gas, Natural Gas
- Central air:Yes
Structure and exterior
- Roof:Metal
- Year built:1940
- Building area:900 sq. ft.
- Lot area:0.2 Acres
- Lot Features:Corner Lot
- Construction Materials:Metal Siding
- Exterior Features:Deck
- Foundation Description:Block
Utilities
- Water:Public
- Sewer:Public Sewer
Finances and disclosures
- Price:$153,000
- Price per sq. ft.:$170
- Tax amount:$1,496
Features and amenities
- Appliances:Dishwasher, Dryer, Microwave, Refrigerator, Stove, Washer
- Laundry features:Dryer, Washer
Parking
- Parking description:Detached, Garage, One Car Garage
- Garage:Yes
- Garage spaces:1
New listings near 201 7th Avenue


Protect your home and budget from life's surprises with an Assurant Home Warranty, backed by a partner that supports you through every step of homeownership. Explore Plans.
©2026 Century 21 Real Estate LLC. All rights reserved. CENTURY 21®, the CENTURY 21 Logo and C21® are service marks owned by Century 21 Real Estate LLC. Century 21 Real Estate LLC fully supports the principles of the Fair Housing Act and the Equal Opportunity Act. Each office is independently owned and operated. Listing information is deemed reliable but not guaranteed accurate.