200 Country Heights Drive, Sumner, IA 50674
Local realty services provided by:CENTURY 21 BW Preferred, Inc.
Listed by: connie rochford
Office: town & country real estate
MLS#:20263309
Source:IA_NEIMLS
Price summary
- Price:$265,000
About this home
4-BR, 3-BA Raised Ranch on a rare 1.47 combined Acres in a highly desirable community Sumner, IA. Built in 1997, this unique property includes the main .73-acre lot plus an adjacent .74-acre lot, offering a massive yard and ultimate space. The main level features a spacious kitchen, dining area, inviting living room, and convenient main-floor laundry. It includes 3 bedrooms, highlighted by a primary suite with a walk-in shower bath, plus a full guest bath. The lower level adds fantastic flexible living space, family room, a 4th bedroom, a third shower bath, and direct garage access. An absolute dream for hobbyists, the exterior boasts a heated 28’ x 30’ attached 2-stall garage, a 22’ x 22’ detached garage, and a 14’ x 12’ storage shed. Enjoy peaceful sunrises from the back deck overlooking your park like backyard with ample room for recreation.
Contact an agent
Home facts
- Year built:1997
- Subdivision & Development:WINZENBURG 1ST ADD
- Listing ID #:20263309
- Added:28 day(s) ago
- Updated:August 12, 2026 at 10:33 PM
Rooms and interior
- Bedrooms:4
- Total bathrooms:3
- Full bathrooms:1
- Dining Description:Breakfast Nook
- Bathrooms Description:Master Bath, Separate Shower, Tub/Shower
- Kitchen Description:Dishwasher, Free-Standing Range, Refrigerator
- Basement:Yes
- Basement Description:Partially Finished
Heating and cooling
- Cooling:Ceiling Fan(s), Central Air
- Heating:Forced Air
- Central air:Yes
Structure and exterior
- Roof:Asphalt, Shingle
- Year built:1997
- Lot area:1.47 Acres
- Construction Materials:Vinyl Siding
- Exterior Features:Deck, Patio
Schools
- High school:Sumner-Fredericksburg Schools
- Middle school:Sumner-Fredericksburg Schools
- Elementary school:Sumner-Fredericksburg Schools
Finances and disclosures
- Price:$265,000
- Tax amount:$3,206
Features and amenities
- Laundry features:1st Floor
- Amenities:Ceiling Fan/Light, Fiber Optic
Parking
- Parking description:3 Or More Stalls, Attached Garage, Detached Garage, Garage Door Opener
- Carport spaces:3
New listings near 200 Country Heights Drive
- New
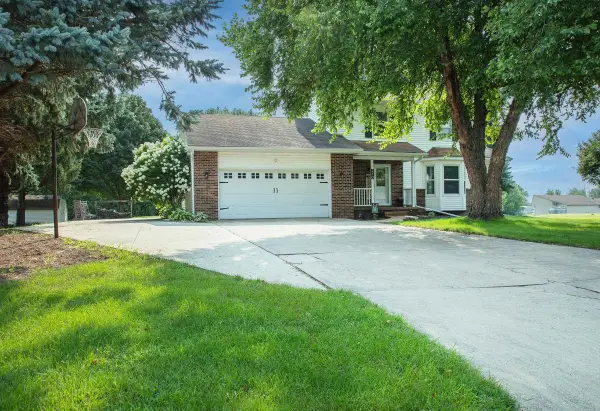
 $289,900Active3 beds 3 baths
210 Country Heights Drive, Sumner, IA 50674
MLS# 20263729Listed by: CENTURY 21 SIGNATURE REAL ESTATE-WAVERLY 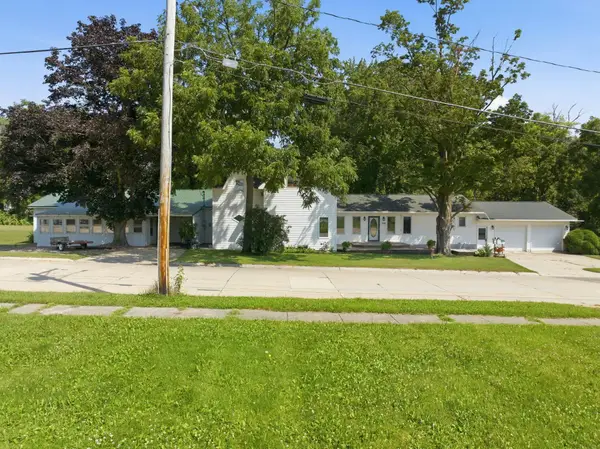 $280,000Pending3 beds 6 baths
700 Wapsie Street, Sumner, IA 50674
MLS# 20263565Listed by: TOWN & COUNTRY REAL ESTATE $57,900Active0.8 Acres
350 Yard Drive, Sumner, IA 50674
MLS# 20263516Listed by: OAKRIDGE REAL ESTATE $57,900Active0.8 Acres
360 Yard Drive, Sumner, IA 50674
MLS# 20263517Listed by: OAKRIDGE REAL ESTATE $65,900Active1.38 Acres
355 Yard Drive, Sumner, IA 50674
MLS# 20263518Listed by: OAKRIDGE REAL ESTATE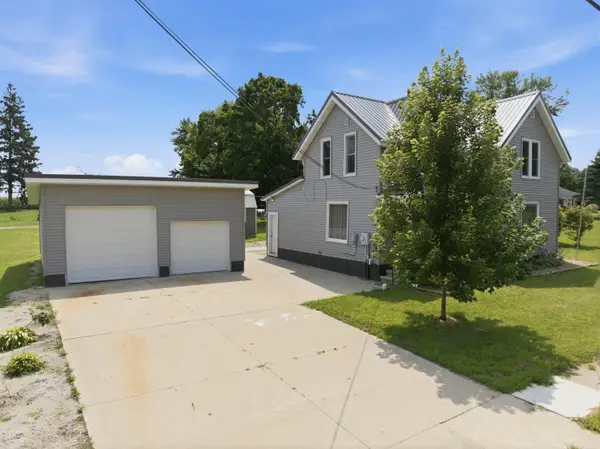 $168,000Active3 beds 2 baths
613 Wapsie Street, Sumner, IA 50674
MLS# 20263413Listed by: TOWN & COUNTRY REAL ESTATE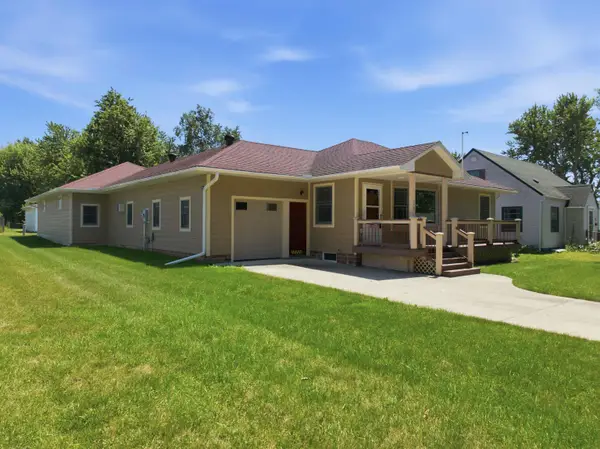 $210,000Active2 beds 1 baths
808 Pleasant Street, Sumner, IA 50674
MLS# 20263310Listed by: TOWN & COUNTRY REAL ESTATE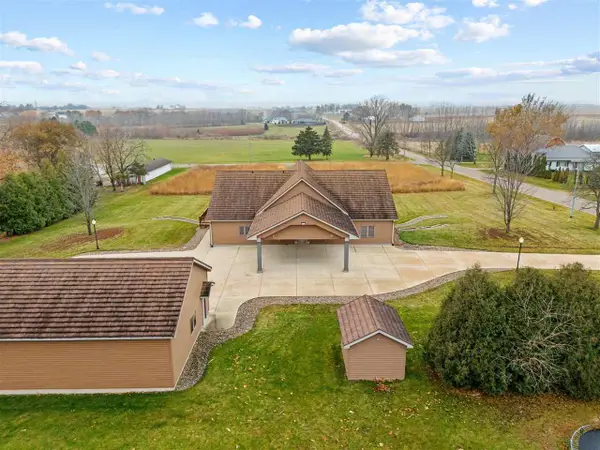 $549,900Active3 beds 4 baths5,204 sq. ft.
101 E 13th St, Sumner, IA 50674
MLS# 202604164Listed by: LEPIC-KROEGER, REALTORS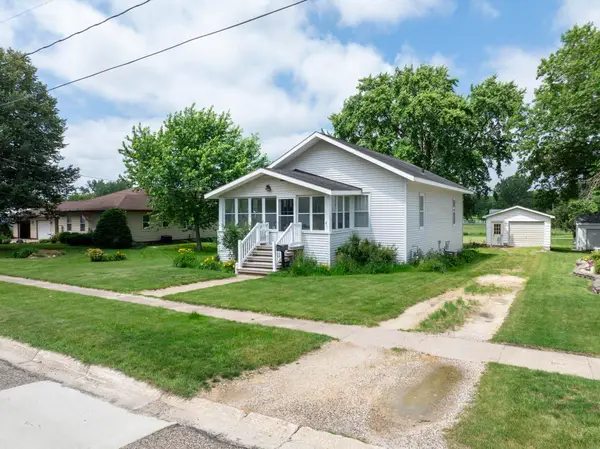 $105,000Active2 beds 1 baths
811 N Railroad Street, Sumner, IA 50674
MLS# 20262952Listed by: TOWN & COUNTRY REAL ESTATE


Protect your home and budget from life's surprises with an Assurant Home Warranty, backed by a partner that supports you through every step of homeownership. Explore Plans.
©2026 Century 21 Real Estate LLC. All rights reserved. CENTURY 21®, the CENTURY 21 Logo and C21® are service marks owned by Century 21 Real Estate LLC. Century 21 Real Estate LLC fully supports the principles of the Fair Housing Act and the Equal Opportunity Act. Each office is independently owned and operated. Listing information is deemed reliable but not guaranteed accurate.