
108 7th Street Street S, Swea City, IA 50590
Local realty services provided by:CENTURY 21 ProLink
108 7th Street Street S,Swea City, IA 50590
$130,000
- 3 Beds
- 3 Baths
- 1,329 sq. ft.
- Single family
- Active
Listed by: dana reinders
Office: exit realty midwest- spencer/emmetsburg
MLS#:260780
Source:IA_IGLBOR
Price summary
- Price:$130,000
- Price per sq. ft.:$97.82
About this home
Great mid-century 3-bedroom ranch on almost half an acre with an open basement ready to be finished off for more space! The main floor has 2 king-sized and one queen-sized bedroom, a full bathroom, a half bathroom off the primary, a living room, a built-in desk area, a dining room with a large built-in wall system, a quaint kitchen with a pass-through to the dining room, and quick outside access to the patio. The basement has the laundry, sump pump, 3/4 bathroom, and long rec room equipped with a bar. Large backyard for green space or extra sheds. There is a storage room at the back of the double-car garage too. A lot of house for the money!
Contact an agent
Home facts
- Year built:1965
- Listing ID #:260780
- Added:8 day(s) ago
- Updated:July 10, 2026 at 03:19 PM
Rooms and interior
- Bedrooms:3
- Total bathrooms:3
- Full bathrooms:1
- Half bathrooms:1
- Dining Description:Separate
- Bathrooms Description:3/4 Basement, Main Floor Full Bath
- Kitchen Description:Microwave, Range/Stove, Refrigerator
- Bedroom Description:Main Floor Bedrooms
- Basement Description:Concrete Block, Full, Sump Pump, Unfinished
- Living area:1,329 sq. ft.
Heating and cooling
- Cooling:Central
- Heating:Boiler, Radiant
Structure and exterior
- Roof:Asphalt
- Year built:1965
- Building area:1,329 sq. ft.
- Lot area:0.46 Acres
- Architectural Style:Ranch
- Construction Materials:Wood Siding
- Exterior Features:Deck, Patio
- Levels:1 Story
Utilities
- Water:Public/City
- Sewer:Public Sewer
Finances and disclosures
- Price:$130,000
- Price per sq. ft.:$97.82
- Tax amount:$1,150
Features and amenities
- Laundry features:Dryer, Washer
- Amenities:Garage Door Opener, Natural Woodwork
Parking
- Parking description:Attached, Driveway-Concrete, Garage Door Opener
- Garage spaces:2
New listings near 108 7th Street Street S
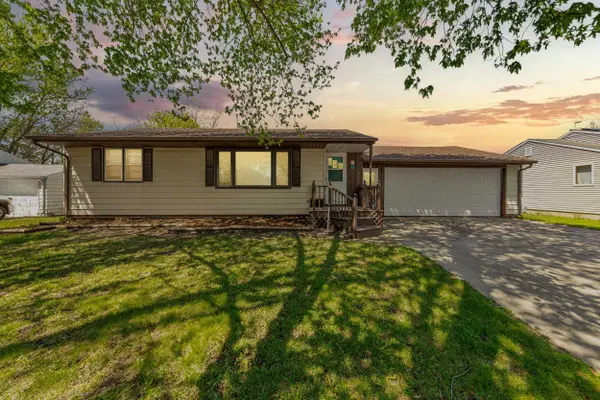 $115,000Active2 beds 1 baths1,160 sq. ft.
101 S 7th Street Street, Swea City, IA 50590
MLS# 260395Listed by: EXIT REALTY MIDWEST- SPENCER/EMMETSBURG $89,000Pending4 beds 2 baths1,680 sq. ft.
103 7th Street N, Swea City, IA 50590
MLS# 7051919Listed by: RE/MAX TOTAL REALTY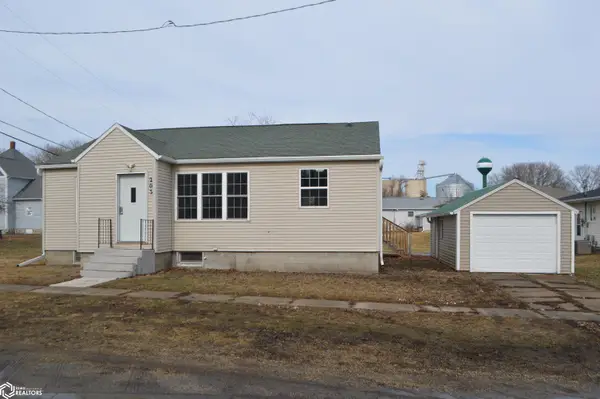 $76,900Active2 beds 2 baths1,040 sq. ft.
203 1st Avenue W, Swea City, IA 50590
MLS# 6336374Listed by: LAKE-IOWA REALTY $89,000Active3 beds 1 baths1,398 sq. ft.
312 6th Avenue W, Swea City, IA 50590
MLS# 6330463Listed by: EXIT REALTY HOME/LAND PROPERTIES $1Pending-- beds -- baths
4210 100th Ave, Swea City, IA 50590
MLS# 6328955Listed by: IOWA LAND COMPANY


Protect your home and budget from life's surprises with an Assurant Home Warranty, backed by a partner that supports you through every step of homeownership. Explore Plans.
©2026 Century 21 Real Estate LLC. All rights reserved. CENTURY 21®, the CENTURY 21 Logo and C21® are service marks owned by Century 21 Real Estate LLC. Century 21 Real Estate LLC fully supports the principles of the Fair Housing Act and the Equal Opportunity Act. Each office is independently owned and operated. Listing information is deemed reliable but not guaranteed accurate.