
425 3rd Street SW, Swisher, IA 52338
Local realty services provided by:CENTURY 21 Signature Real Estate
Listed by: william grabe, jr.
Office: realty87
MLS#:202605166
Source:IA_ICAAR
Price summary
- Price:$380,000
- Price per sq. ft.:$159.26
About this home
Welcome to this spacious split-level home in the desirable Swisher area, offering comfortable living space and an ideal location within the College Community School District. With easy access to both Cedar Rapids and Iowa City, this home combines convenience with a peaceful setting on a dead-end street. The main level features three large bedrooms, an updated kitchen, a welcoming family room with vaulted ceilings, and a beautiful four-seasons room that provides additional space to relax and enjoy the changing seasons. The finished lower level adds even more versatility with a spacious rec room, fourth bedroom, and second full bathroom. Situated in a quiet neighborhood with plenty of room to spread out, this home offers the space, location, and amenities you've been looking for.
Contact an agent
Home facts
- Year built:1997
- Subdivision & Development:Fishers
- Listing ID #:202605166
- Added:60 day(s) ago
- Updated:October 24, 2026 at 02:52 AM
Rooms and interior
- Bedrooms:4
- Total bathrooms:3
- Full bathrooms:3
- Dining Description:On Level M
- Kitchen Description:On Level M
- Living area:2,386 sq. ft.
Structure and exterior
- Year built:1997
- Building area:2,386 sq. ft.
- Lot area:0.23 Acres
- Construction Materials:Frame
Schools
- High school:College Comm
- Middle school:College Comm
- Elementary school:College Comm
Utilities
- Water:Private Water
- Sewer:City Sewer
Finances and disclosures
- Price:$380,000
- Price per sq. ft.:$159.26
- Tax amount:$4,968
Features and amenities
- Laundry features:1st Floor, Laundry Room
Parking
- Total parking spaces:2
New listings near 425 3rd Street SW
- Open Sun, 12 to 1:30pmNew
 $344,500Active3 beds 2 baths1,868 sq. ft.
2654 140th St Nw, Swisher, IA 52338
MLS# 2607357Listed by: REALTY87 - New
 $749,900Active5 beds 3 baths3,000 sq. ft.
250 Howard, Swisher, IA 52333
MLS# 2607369Listed by: URBAN ACRES REAL ESTATE CORRIDOR - New
 $749,900Active5 beds 3 baths3,000 sq. ft.
250 Howard Ave, Swisher, IA 52338
MLS# 202606167Listed by: URBAN ACRES REAL ESTATE CORRIDOR  $999,900Active5 beds 5 baths5,833 sq. ft.
1441 Trail Bend Drive NW, Swisher, IA 52338
MLS# 202605997Listed by: LEPIC-KROEGER, REALTORS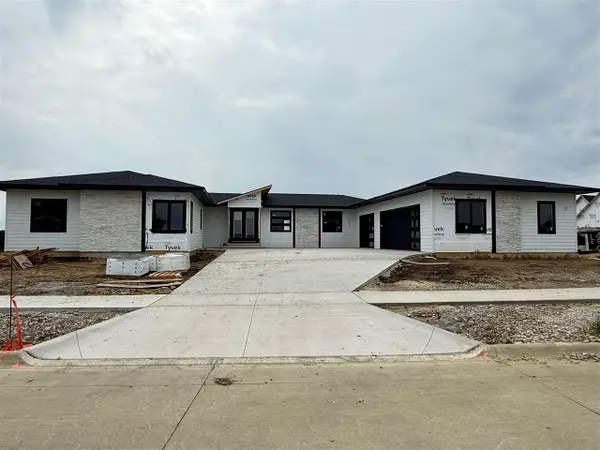 $899,900Active5 beds 4 baths3,770 sq. ft.
261 NW Howard Avenue, Swisher, IA 52338
MLS# 202605745Listed by: REALTY87- Open Sun, 12 to 1:30pm
 $824,900Active5 beds 4 baths3,245 sq. ft.
240 Howard Avenue Nw, Swisher, IA 52338
MLS# 2606553Listed by: REALTY87 - Open Sun, 12 to 1:30pm
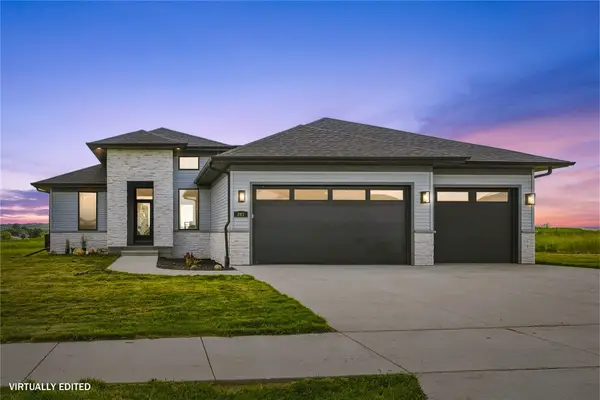 $589,990Active5 beds 3 baths3,078 sq. ft.
241 Howard Avenue Nw, Swisher, IA 52338
MLS# 2605936Listed by: REALTY87 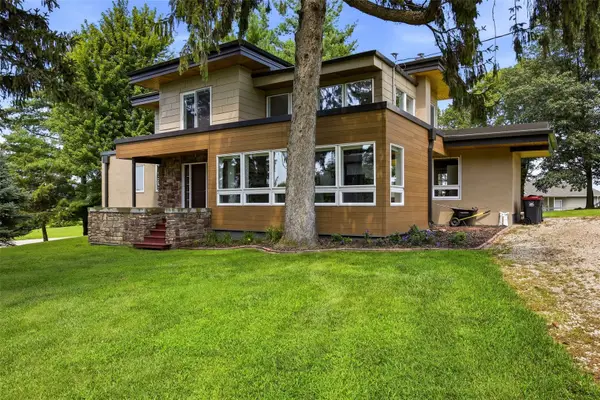 $500,000Pending3 beds 3 baths2,458 sq. ft.
1420 Highway 965 Nw, Swisher, IA 52338
MLS# 2605696Listed by: LEPIC-KROEGER, REALTORS- Open Sun, 12 to 1:30pm
 $739,900Active5 beds 4 baths3,177 sq. ft.
120 Howard Ave, Swisher, IA 52338
MLS# 2605354Listed by: REALTY87


Protect your home and budget from life's surprises with an Assurant Home Warranty, backed by a partner that supports you through every step of homeownership. Explore Plans.
©2026 Century 21 Real Estate LLC. All rights reserved. CENTURY 21®, the CENTURY 21 Logo and C21® are service marks owned by Century 21 Real Estate LLC. Century 21 Real Estate LLC fully supports the principles of the Fair Housing Act and the Equal Opportunity Act. Each office is independently owned and operated. Listing information is deemed reliable but not guaranteed accurate.