
1517 Legend Dr, Tiffin, IA 52340
Local realty services provided by:CENTURY 21 Signature Real Estate
1517 Legend Dr,Tiffin, IA 52340
$599,900
- 5 Beds
- 4 Baths
- 2,919 sq. ft.
- Single family
- Active
Listed by: david vahle, f. joe hughes
Office: navigate homes
MLS#:202605977
Source:IA_ICAAR
Price summary
- Price:$599,900
- Price per sq. ft.:$205.52
About this home
This stunning two-story home in Tiffin sits on a desirable corner lot and offers exceptional finishes throughout! The kitchen features full-height quartz backsplash, a built-in wall oven and microwave combination, a spacious pantry, and timeless colors accented by carefully selected lighting. Upstairs, you'll find four bedrooms with plenty of closet space, two full bathrooms, and a laundry room. The primary bedroom includes an ensuite bathroom and walk-in closet. The finished walkout lower level is ideal for watching the game, complete with a wet bar and full-height backsplash.
Contact an agent
Home facts
- Year built:2026
- Subdivision & Development:Madden Addition
- Listing ID #:202605977
- Added:7 day(s) ago
- Updated:October 15, 2026 at 11:55 PM
Rooms and interior
- Bedrooms:5
- Total bathrooms:4
- Full bathrooms:3
- Half bathrooms:1
- Dining Description:On Level M
- Kitchen Description:On Level M
- Living area:2,919 sq. ft.
Structure and exterior
- Year built:2026
- Building area:2,919 sq. ft.
- Lot area:0.29 Acres
- Construction Materials:Frame
Schools
- High school:Clear Creek
- Middle school:Clear Creek
- Elementary school:Clear Creek
Utilities
- Water:City Water
- Sewer:City Sewer
Finances and disclosures
- Price:$599,900
- Price per sq. ft.:$205.52
- Tax amount:$6
Features and amenities
- Laundry features:Laundry Room, Upstairs
Parking
- Total parking spaces:3
New listings near 1517 Legend Dr
- New
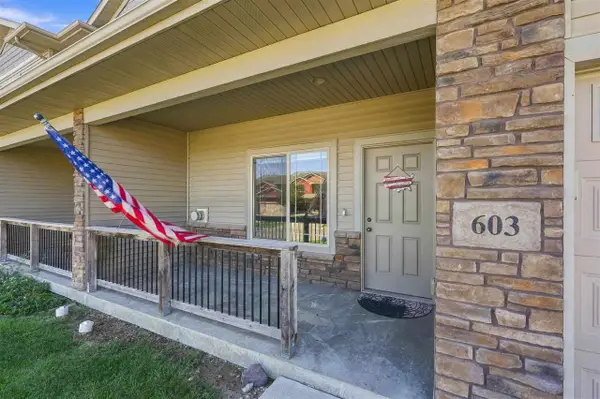 $300,000Active3 beds 3 baths1,759 sq. ft.
603 Croell Ave., Tiffin, IA 52340
MLS# 202606003Listed by: EDGE REALTY GROUP - New
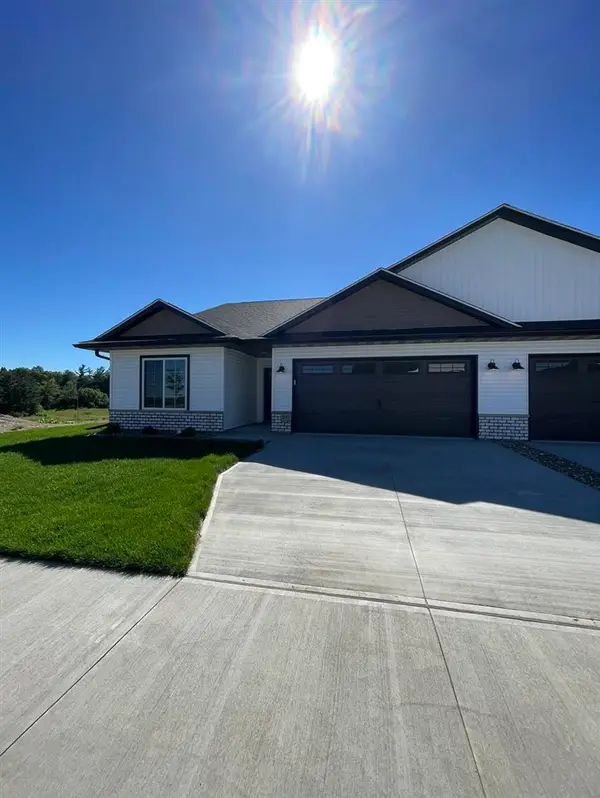 $336,900Active3 beds 2 baths1,642 sq. ft.
849 Armands Ln, Tiffin, IA 52340
MLS# 202605965Listed by: ROBERTSON REAL ESTATE INC - New
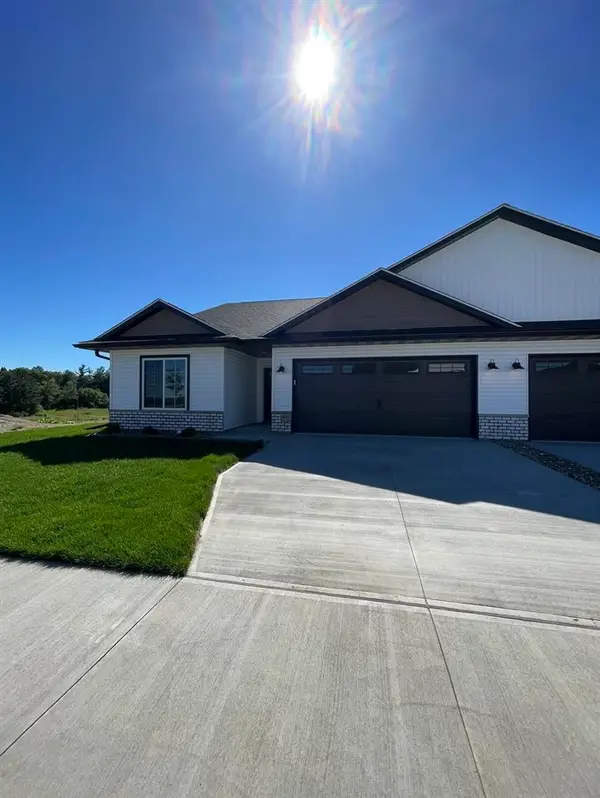 $336,900Active3 beds 2 baths1,642 sq. ft.
851 Armands Ln, Tiffin, IA 52340
MLS# 202605966Listed by: ROBERTSON REAL ESTATE INC - New
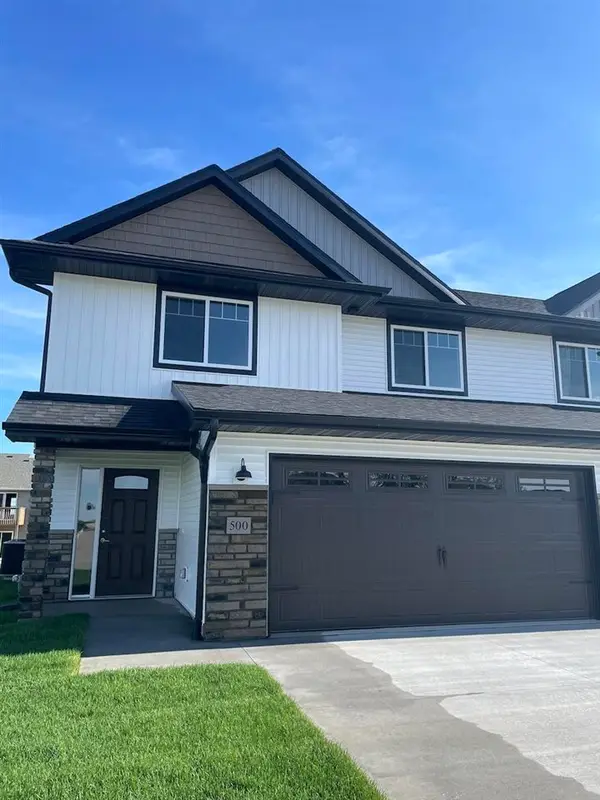 $359,900Active4 beds 4 baths2,422 sq. ft.
825 Armands Ln, Tiffin, IA 52340
MLS# 202605967Listed by: ROBERTSON REAL ESTATE INC - New
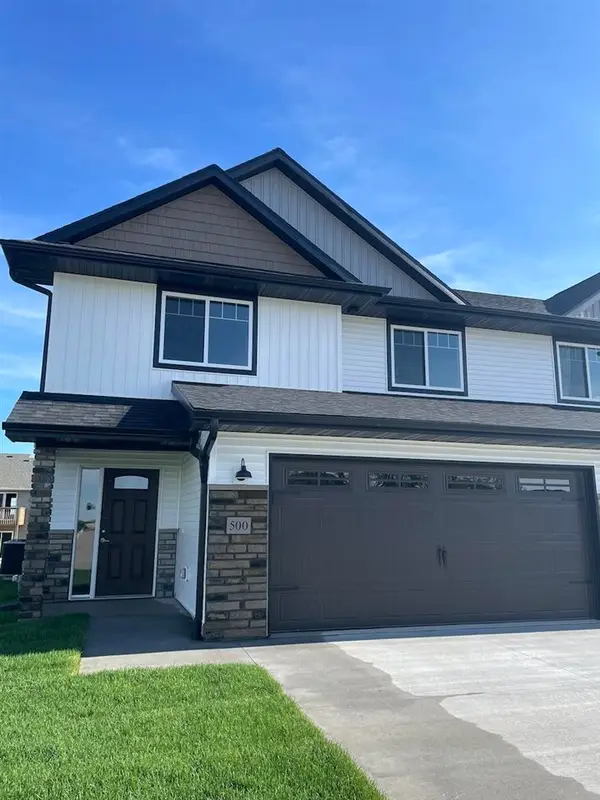 $359,900Active4 beds 4 baths2,422 sq. ft.
827 Armands Ln, Tiffin, IA 52340
MLS# 202605968Listed by: ROBERTSON REAL ESTATE INC - New
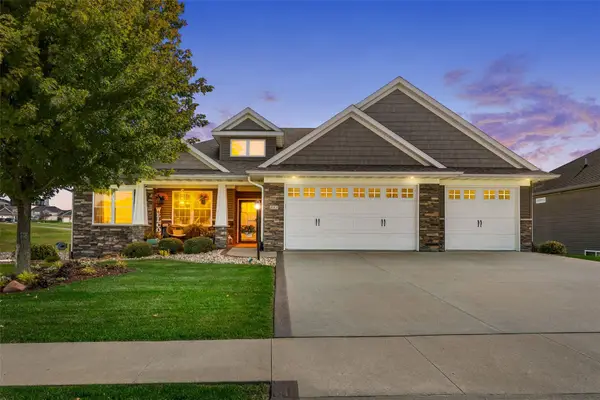 $719,000Active5 beds 3 baths3,566 sq. ft.
215 Cherry Lane, Tiffin, IA 52340
MLS# 2606864Listed by: PINNACLE REALTY LLC 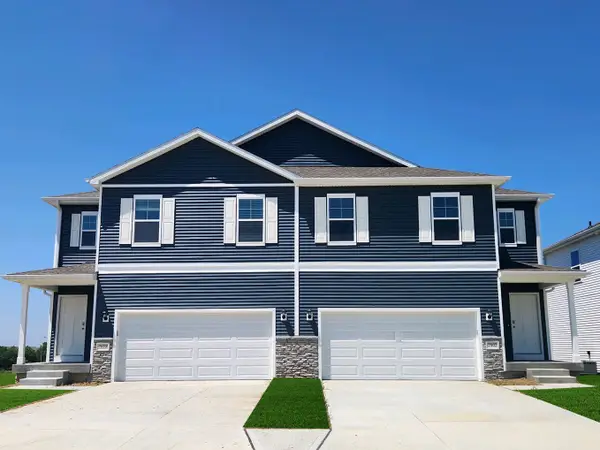 $332,990Active4 beds 3 baths1,767 sq. ft.
603 Maddie Lane, Tiffin, IA 52340
MLS# 2606673Listed by: DRH REALTY OF IOWA, LLC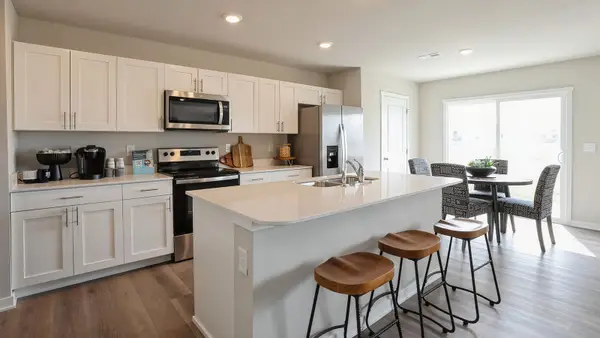 $269,990Active3 beds 3 baths1,511 sq. ft.
602 Coneflower Street, Tiffin, IA 52340
MLS# 2606666Listed by: DRH REALTY OF IOWA, LLC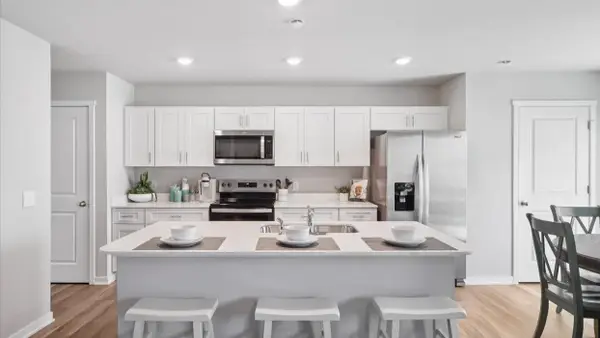 $256,990Active3 beds 3 baths1,511 sq. ft.
571 N Kimberlite Street, Tiffin, IA 52340
MLS# 2606669Listed by: DRH REALTY OF IOWA, LLC


Protect your home and budget from life's surprises with an Assurant Home Warranty, backed by a partner that supports you through every step of homeownership. Explore Plans.
©2026 Century 21 Real Estate LLC. All rights reserved. CENTURY 21®, the CENTURY 21 Logo and C21® are service marks owned by Century 21 Real Estate LLC. Century 21 Real Estate LLC fully supports the principles of the Fair Housing Act and the Equal Opportunity Act. Each office is independently owned and operated. Listing information is deemed reliable but not guaranteed accurate.