
515 Kimberlite St, Tiffin, IA 52340
Local realty services provided by:CENTURY 21 Signature Real Estate
515 Kimberlite St,Tiffin, IA 52340
$137,000
- 2 Beds
- 1 Baths
- 858 sq. ft.
- Single family
- Pending
Listed by: jennifer jacobs
Office: re/max concepts
MLS#:202606135
Source:IA_ICAAR
Price summary
- Price:$137,000
- Price per sq. ft.:$159.67
About this home
Looking for an investment property or ready to trade rent payments for a place of your own? This clean, updated Tiffin condo could be your next purchase! Two large bedrooms and a spacious bathroom provide comfortable living, while the kitchen provides space to cook, a new farmhouse sink and newer appliances. The washer and dryer are conveniently located in the kitchen and included in the sale. A one-stall garage adds parking and storage. Rentals are permitted, making this a great option for investors or buyers who want the flexibility to rent it out down the road. Whether you’re putting down roots or need a home base for your next chapter, take a look at 515 Kimberlite Street! Rentals and pets are subject to association rules.
Contact an agent
Home facts
- Year built:1998
- Subdivision & Development:Valley Condos / VV3
- Listing ID #:202606135
- Added:1 day(s) ago
- Updated:October 18, 2026 at 08:10 AM
Rooms and interior
- Bedrooms:2
- Total bathrooms:1
- Full bathrooms:1
- Dining Description:Dining Room/Living Room Combo, On Level M
- Kitchen Description:On Level M
- Living area:858 sq. ft.
Structure and exterior
- Year built:1998
- Building area:858 sq. ft.
- Construction Materials:Frame
Schools
- High school:Clear Creek
- Middle school:Clear Creek
- Elementary school:Clear Creek
Utilities
- Water:City Water
- Sewer:City Sewer
Finances and disclosures
- Price:$137,000
- Price per sq. ft.:$159.67
- Tax amount:$1,984
Features and amenities
- Laundry features:Kitchen Area, Laundry Closet
Parking
- Total parking spaces:1
New listings near 515 Kimberlite St
- New
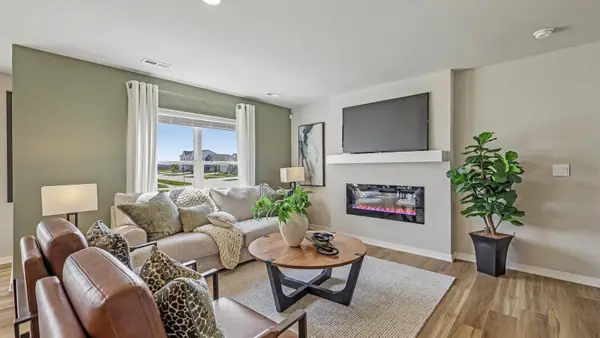 $269,990Active3 beds 3 baths1,511 sq. ft.
633 Coneflower Street, Tiffin, IA 52340
MLS# 2607255Listed by: DRH REALTY OF IOWA, LLC - New
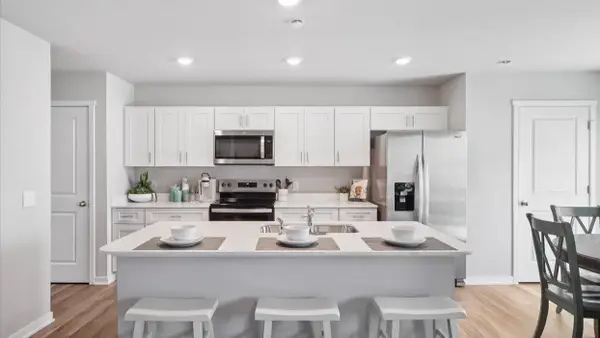 $259,990Active3 beds 3 baths1,511 sq. ft.
639 Coneflower Street, Tiffin, IA 52340
MLS# 2607256Listed by: DRH REALTY OF IOWA, LLC - New
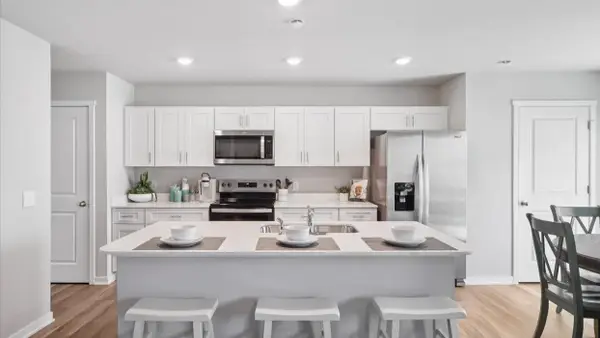 $259,990Active3 beds 3 baths1,511 sq. ft.
635 Coneflower Street, Tiffin, IA 52340
MLS# 2607257Listed by: DRH REALTY OF IOWA, LLC - New
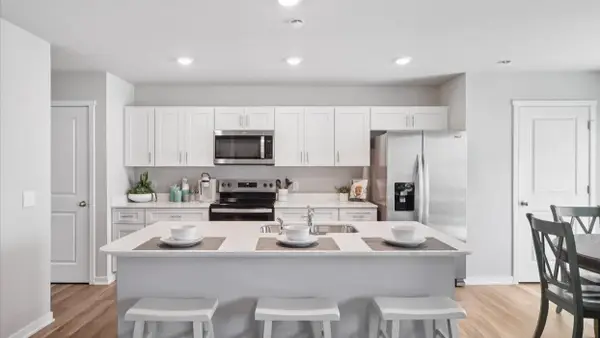 $259,990Active3 beds 3 baths1,511 sq. ft.
637 Coneflower Street, Tiffin, IA 52340
MLS# 2607259Listed by: DRH REALTY OF IOWA, LLC - New
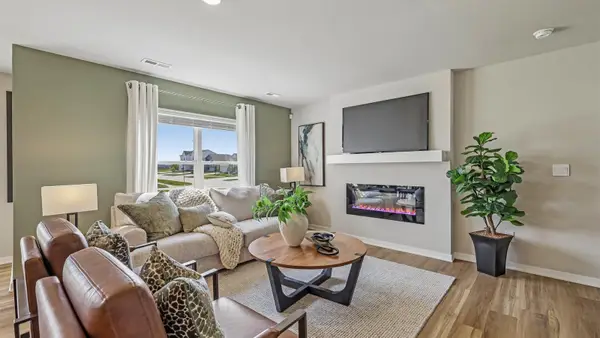 $269,990Active3 beds 3 baths1,511 sq. ft.
641 Coneflower Street, Tiffin, IA 52340
MLS# 2607254Listed by: DRH REALTY OF IOWA, LLC - New
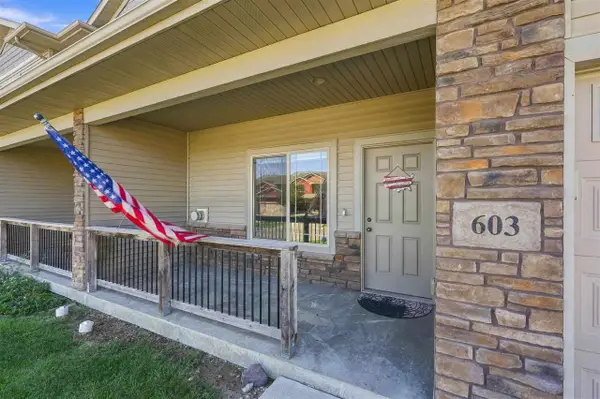 $300,000Active3 beds 3 baths1,759 sq. ft.
603 Croell Ave., Tiffin, IA 52340
MLS# 202606003Listed by: EDGE REALTY GROUP - New
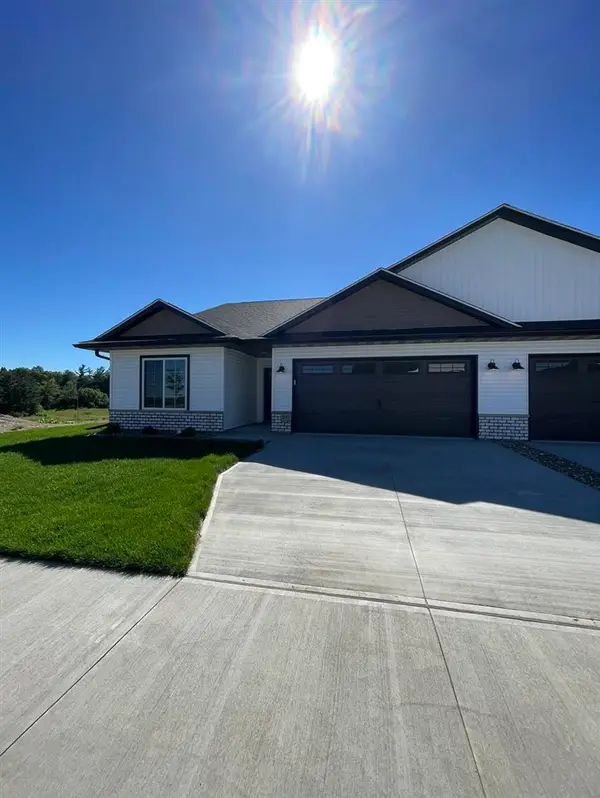 $336,900Active3 beds 2 baths1,642 sq. ft.
849 Armands Ln, Tiffin, IA 52340
MLS# 202605965Listed by: ROBERTSON REAL ESTATE INC - New
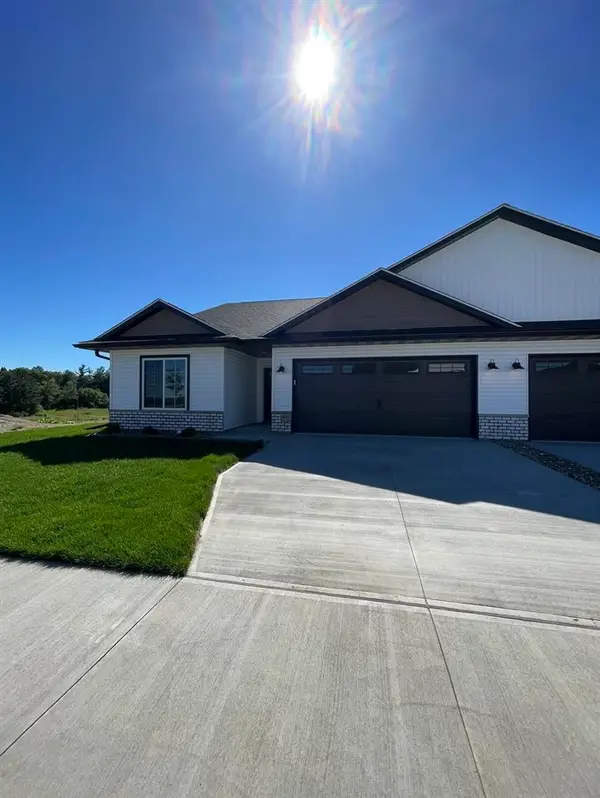 $336,900Active3 beds 2 baths1,642 sq. ft.
851 Armands Ln, Tiffin, IA 52340
MLS# 202605966Listed by: ROBERTSON REAL ESTATE INC - New
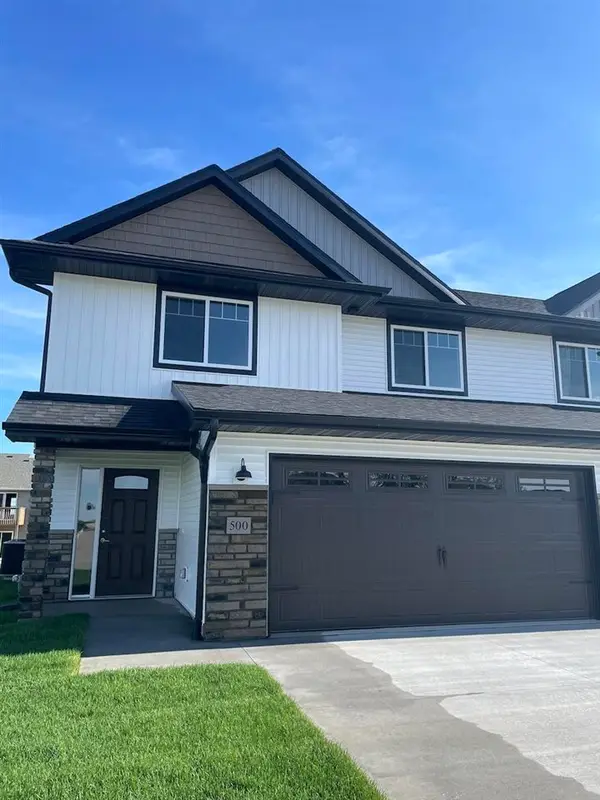 $359,900Active4 beds 4 baths2,422 sq. ft.
825 Armands Ln, Tiffin, IA 52340
MLS# 202605967Listed by: ROBERTSON REAL ESTATE INC


Protect your home and budget from life's surprises with an Assurant Home Warranty, backed by a partner that supports you through every step of homeownership. Explore Plans.
©2026 Century 21 Real Estate LLC. All rights reserved. CENTURY 21®, the CENTURY 21 Logo and C21® are service marks owned by Century 21 Real Estate LLC. Century 21 Real Estate LLC fully supports the principles of the Fair Housing Act and the Equal Opportunity Act. Each office is independently owned and operated. Listing information is deemed reliable but not guaranteed accurate.